Skip main navigation
Sold
  • Price Unknown

    11418 Tucker Cir, Flint, TX 75762

    4beds
    2,736sqft
    Single Family Residence
    Built in 2025
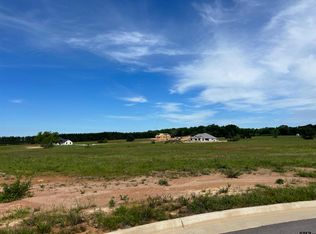
    0.64 Acres Lot
    $622,900 Zestimate®
    $--/sqft
    $3,411 Estimated rent

    Home value

    $622,900

    $579,000 - $667,000

    $3,411/mo

    Zestimate® history
    Loading
    Loading...

    Owner options

    List your home for rent

    $3,411/mo

    Rent Zestimate®

    Find your next renter with Zillow Rental Manager. Plus, with online applications, you can quickly screen prospective tenants – for free.

    Learn more

    $3,411/mo

    Rent Zestimate®

    Refinance and save

    $35/mo

    Est. payment

    Refinancing to a lower rate could help reduce your monthly payments and save thousands over the life of the loan.

    See today's rates

    $35/mo

    Est. payment

    Explore your selling options

    Work with a Zillow partner agent

    Leverage their expertise and Zillow's premium Showcase listings to get your home seen by more buyers.

    Get started

    List with your own agent

    Get your home in front of millions of buyers by listing it on Zillow.

    Learn how to do it

    Sell it yourself

    Take full control of how buyers see your home on Zillow by listing For Sale by Owner (FSBO).

    List your home

    What's special

    High ceilingsOversized covered patioLight and brightPlenty of windowsSoaking bathtubSupersized walk-in closetWalk in shower
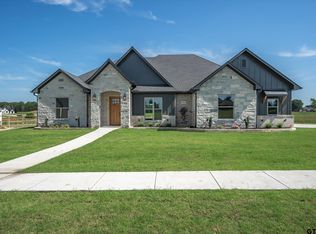
    MOVE IN READY! A custom floor plan by Hunt Custom Homes with 4 Bedrooms, 3 full bathrooms, one powder bath, oversized covered patio. The master bedroom suite is thoughtfully secluded with supersized walk-in closet, soaking bathtub and walk in shower. This is a Half acre homesite in a boutique custom home neighborhood just minutes from South Tyler restaurants, shopping and schools. This plan is light and bright with high ceilings and plenty of windows.

    Zillow last checked:

    Listing updated:

    Listed by:

    Dianna Coughlan 903-714-7642,

    RE/MAX Tyler

    Bought with:

    Tiffany Acker, TREC# 0737155

    Source: GTARMLS,MLS#: 25014313MLS Logo

    Facts & features

    Interior

    Bedrooms & bathrooms
    • Bedrooms: 4
    • Bathrooms: 3
    • Full bathrooms: 3
    Rooms
    • Room types: Office, 1 Living Area, None
    Bedroom
    • Features: Walk-In Closet(s)
    • Level: Main
    Bathroom
    • Features: Shower and Tub, Separate Water Closet, Walk-In Closet(s), Bar, Linen Closet
    Kitchen
    • Features: Kitchen/Eating Combo, Breakfast Room
    Heating
    • Central/Gas
    Cooling
    • Central Electric, Central Gas
    Appliances
    • Included: Microwave, Gas Oven, Electric Oven, Gas Cooktop
    Features
    • Ceiling Fan(s)
    • Has fireplace: Yes
    • Fireplace features: Gas Log
    Interior area
    • Total structure area: 2,736
    • Total interior livable area: 2,736 sqft

    Property

    Parking
    • Total spaces: 2
    • Parking features: Garage
    • Garage spaces: 2
    Features
    • Levels: One
    • Stories: 1
    • Patio & porch: Patio Covered
    • Exterior features: Sprinkler System, Gutter(s)
    • Pool features: None
    • Fencing: None
    Lot
    • Size: 0.64 Acres
    • Dimensions: 50 x 277
    Details
    • Additional structures: None
    • Parcel number: 168975000002043000
    • Special conditions: Homeowner's Assn Dues

    Construction

    Type & style
    • Home type: SingleFamily
    • Architectural style: Traditional
    • Property subtype: Single Family Residence
    Materials
    • Shingle, Brick and Stone
    • Foundation: Slab
    • Roof: Composition
    Condition
    • New Construction
    • New construction: Yes
    • Year built: 2025

    Community & HOA

    Community
    • Security: Security Lights, Smoke Detector(s)
    • Subdivision: Running Meadows West
    HOA
    • Has HOA: Yes
    • HOA fee: $35 monthly
    Location
    • Region: Flint

    Financial & listing details

    • Tax assessed value: $22,583
    • Annual tax amount: $346
    • Date on market: 9/25/2025

    Price history

    DateEventPrice
    1/6/2026Sold--
    Source: GTARMLS #25014313 Report a problem
    12/11/2025Pending sale$634,900$232/sqft
    Source: GTARMLS #25014313 Report a problem
    9/25/2025Listed for sale$634,900$232/sqft
    Source: GTARMLS #25014313 Report a problem
    9/25/2025Listing removed$634,900$232/sqft
    Source: GTARMLS #25003959 Report a problem
    9/9/2025Price change$634,900+3.3%$232/sqft
    Source: GTARMLS #25003959 Report a problem
    8/22/2025Price change$614,900-3.2%$225/sqft
    Source: GTARMLS #25003959 Report a problem
    7/9/2025Price change$634,900+3.1%$232/sqft
    Source: GTARMLS #25003959 Report a problem
    3/17/2025Listed for sale$615,900+726.7%$225/sqft
    Source: GTARMLS #25003959 Report a problem
    1/31/2024Sold--
    Source: GTARMLS #10154077 Report a problem
    8/3/2022Listed for sale$74,500$27/sqft
    Source: GTARMLS #10154077 Report a problem

    Public tax history

    YearProperty taxesTax assessment
    2024$346 -2%$22,583
    2023$353 -11.1%$22,583
    2022$397 $22,583
    Find assessor info on the county website

    Neighborhood: 75762

    Nearby schools

    GreatSchools rating
    Schools provided by the listing agent
    • Elementary: Owens
    • Middle: Three Lakes
    • High: Tyler Legacy

    Source: GTARMLS. This data may not be complete. We recommend contacting the local school district to confirm school assignments for this home.

    Sell for more on Zillow
    Get a Zillow Showcase℠ listing at no additional cost and you could sell for .
    $622,900
    2% more
    +$12,458
    With Zillow Showcase(estimated)
    $635,358