***WELCOME HOME*** Step into this beautifully updated home where comfort & function meet timeless style. The main level features refinished hardwood floors, brand new carpet, & updated lighting throughout. The spacious living room offers large windows, crown molding, & sweeping mountain views. Entertain with ease in the formal dining room with plush new carpet and large windows that bathe the space in natural light. The kitchen is a chef’s dream with newer appliances—including a one-month-old fridge and nine-month-old dishwasher—cherry cabinetry, tile backsplash, & refinished hardwood flooring. A cozy breakfast nook and adjacent great room with vaulted ceilings, skylights, fireplace, & built-ins offer the perfect flow for everyday living. French doors open to a private office with built-in shelves and abundant natural light. Upstairs, retreat to the expansive primary suite with fresh paint, vaulted ceilings, walk-in closet, & stunning mountain views. The newly updated 5-piece primary bath boasts a freestanding soaking tub, custom frameless glass shower, high-end tile, and designer finishes. Three additional bedrooms on the upper level each feature new carpet, custom closet built-ins, and ceiling fans. A refreshed full bath and charming window seat add to the appeal. Downstairs, the basement offers a media room perfect for movie nights, an additional bedroom with a fun surprise waiting for buyers to discover, and a half bath with oversized vanity. Smart lighting, motion sensors, and new carpet run throughout the basement's versatile living areas—including a bonus room, extra sitting area, and generous storage spaces. Additional features include a main-level laundry with new flooring, cabinetry, and a utility sink, an elegant entry with refinished hardwoods and a new ceiling fan, a whole-house fan, and thoughtful updates from top to bottom. Last but not least Ash tree have been treated until 2026 for the ash boars Beatles-treatments help prevent infestations.
Sold for $965,000
$965,000
11418 W Roxbury Avenue, Littleton, CO 80127
5beds
4,558sqft
Single Family Residence
Built in 1986
8,276 Square Feet Lot
$928,100 Zestimate®
$212/sqft
$4,585 Estimated rent
Home value
$928,100
$863,000 - $993,000
$4,585/mo
Zestimate® history
Owner options
List your home for rent
$4,585/mo
Rent Zestimate®
Find your next renter with Zillow Rental Manager. Plus, with online applications, you can quickly screen prospective tenants – for free.
$4,585/mo
Rent Zestimate®
Refinance and save
$5,953/mo
Est. payment
Refinancing to a lower rate could help reduce your monthly payments and save thousands over the life of the loan.
$5,953/mo
Est. payment
Explore your selling options
Work with a Zillow partner agent
Leverage their expertise and Zillow's premium Showcase listings to get your home seen by more buyers.
Get startedList with your own agent
Get your home in front of millions of buyers by listing it on Zillow.
Learn how to do itSell it yourself
Take full control of how buyers see your home on Zillow by listing For Sale by Owner (FSBO).
List your homeWhat's special
Zillow last checked:
Listing updated:
Listed by:
Lisa Reich 303-929-6149 Lisa@reichcolorado.com,
RE/MAX Alliance - Olde Town
Bought with:
Halley Zadeyan, 100083606
Milehimodern
Source: REcolorado as distributed by MLS GRID,MLS#: 7464065
Facts & features
Interior
Bedrooms & bathrooms
- Bedrooms: 5
- Bathrooms: 4
- Full bathrooms: 2
- 1/2 bathrooms: 2
- Main level bathrooms: 1
Primary bedroom
- Description: Primary Bedroom: Fresh Paint, Vaulted Ceilings, Ceiling Fan, Walk-In Closet, New Carpet And Large Windows Framing Stunning Mountain Views
- Level: Upper
- Area: 322 Square Feet
- Dimensions: 23 x 14
Bedroom
- Description: Bedroom: New Carpet, Ceiling Fan, Large Windows And Custom Closet Built-Ins
- Level: Upper
- Area: 121 Square Feet
- Dimensions: 11 x 11
Bedroom
- Description: Bedroom: New Carpet, Ceiling Fan, Window Seat, Large Windows And Custom Closet Built-Ins
- Level: Upper
- Area: 156 Square Feet
- Dimensions: 13 x 12
Bedroom
- Description: Bedroom, New Carpet, Custom Closet Built-Ins
- Level: Upper
- Area: 143 Square Feet
- Dimensions: 13 x 11
Bedroom
- Description: Bedroom: New Carpet, Motion Lights And A Surprise???? Wonder What It Is??? Schedule A Showing Today
- Level: Basement
- Area: 320 Square Feet
- Dimensions: 20 x 16
Primary bathroom
- Description: Primary Bathroom: Newly Updated 5-Piece, New Flooring, Double Vanity, Free Standing Soaking Tub, Custom Frameless Glass Shower Plus High-End Tile, Finishes And Fixtures
- Level: Upper
- Area: 180 Square Feet
- Dimensions: 20 x 9
Bathroom
- Description: 1/2 Bath: Refinished Hardwood Flooring
- Level: Main
Bathroom
- Description: Bathroom: New Fixtures, New Flooring
- Level: Upper
Bathroom
- Description: Bathroom: Oversized Single Vanity And Tile Flooring
- Level: Basement
Bonus room
- Description: Bonus Room: New Carpet, Smart Lights, Egress Window
- Level: Basement
- Area: 299 Square Feet
- Dimensions: 23 x 13
Dining room
- Description: Dining Room: Updated Lighting, New Carpet And Large Windows Provides The Perfect Place For Hosting Family Gatherings
- Level: Main
- Area: 168 Square Feet
- Dimensions: 14 x 12
Great room
- Description: Great Room: New Carpet, Skylights, Vaulted Ceilings, Ceiling Fan, Skylights, Cozy Fireplace W/Brick Surround, Built-In Bookshelf And Access To The Outdoor Deck
- Level: Main
- Area: 285 Square Feet
- Dimensions: 19 x 15
Kitchen
- Description: Kitchen: Fridge 1 Mo Old, Dishwasher Is 9 Mo Oldcherry Cabinetry, Tile Backsplash, Refinished Hardwood Flooring And Eating Area W/Access To The Outdoor Patio
- Level: Main
- Area: 272 Square Feet
- Dimensions: 17 x 16
Kitchen
- Description: Breakfast Nook: Newly Refinished Hardwood Floors, Stunning Lighting
- Level: Main
- Area: 80 Square Feet
- Dimensions: 10 x 8
Laundry
- Description: Laundry: New Flooring, Cabinets For Storage And Utility Sink
- Level: Main
Living room
- Description: Living Room: Large Windows, Mountain Views, New Carpet And Crown Molding
- Level: Main
- Area: 266 Square Feet
- Dimensions: 19 x 14
Living room
- Description: Living Room: New Carpet, Smart Lights, Lots Of Light, Egree
- Level: Basement
- Area: 168 Square Feet
- Dimensions: 14 x 12
Media room
- Description: Media Room: New Carpet, Motion Lights Providing The Perfect Place For Entertaining Or Family Movie Nights
- Level: Basement
- Area: 405 Square Feet
- Dimensions: 27 x 15
Office
- Description: Office: New Carpet, French Doors, Built-In Bookshelf And Lots Of Natural Light
- Level: Main
- Area: 182 Square Feet
- Dimensions: 14 x 13
Utility room
- Description: Storage: Closet Under The Stairs And In The Utility Room
- Level: Basement
Heating
- Forced Air
Cooling
- Attic Fan, Central Air
Appliances
- Included: Disposal, Double Oven, Dryer, Microwave, Self Cleaning Oven, Washer
Features
- Ceiling Fan(s), Eat-in Kitchen, Entrance Foyer, Five Piece Bath, High Ceilings, High Speed Internet, Open Floorplan, Pantry, Primary Suite, Smoke Free, Vaulted Ceiling(s), Walk-In Closet(s), Wired for Data
- Flooring: Carpet, Laminate, Tile, Wood
- Basement: Bath/Stubbed,Finished,Full
- Number of fireplaces: 1
- Common walls with other units/homes: End Unit
Interior area
- Total structure area: 4,558
- Total interior livable area: 4,558 sqft
- Finished area above ground: 2,984
- Finished area below ground: 1,495
Property
Parking
- Total spaces: 3
- Parking features: Heated Garage, Oversized
- Attached garage spaces: 3
Features
- Levels: Two
- Stories: 2
- Patio & porch: Deck
- Exterior features: Private Yard, Rain Gutters, Smart Irrigation
- Fencing: Full
- Has view: Yes
- View description: Mountain(s)
Lot
- Size: 8,276 Square Feet
- Features: Irrigated, Landscaped, Level, Many Trees, Master Planned, Sprinklers In Front, Sprinklers In Rear
Details
- Parcel number: 175028
- Zoning: P-D
- Special conditions: Standard
Construction
Type & style
- Home type: SingleFamily
- Architectural style: Traditional
- Property subtype: Single Family Residence
Materials
- Frame
- Foundation: Concrete Perimeter
- Roof: Composition
Condition
- Updated/Remodeled
- Year built: 1986
Utilities & green energy
- Electric: 110V
- Sewer: Public Sewer
- Water: Public
- Utilities for property: Electricity Connected, Internet Access (Wired), Natural Gas Available, Natural Gas Connected, Phone Available, Phone Connected
Community & HOA
Community
- Security: Carbon Monoxide Detector(s), Smoke Detector(s), Video Doorbell
- Subdivision: Woodbourne
HOA
- Has HOA: Yes
- Amenities included: Clubhouse, Park, Playground, Pool
- Services included: Maintenance Grounds, Recycling, Trash
- HOA fee: $85 monthly
- HOA name: Woodbourne HOA
- HOA phone: 303-265-7875
Location
- Region: Littleton
Financial & listing details
- Price per square foot: $212/sqft
- Tax assessed value: $1,109,054
- Annual tax amount: $5,736
- Date on market: 4/24/2025
- Listing terms: Cash,Conventional,FHA,Jumbo,Other,VA Loan
- Exclusions: Seller Personal Property, Gun Safe In Garage, All Tvs And Brackets
- Ownership: Individual
- Electric utility on property: Yes
- Road surface type: Paved
Price history
| Date | Event | Price |
|---|---|---|
| 5/30/2025 | Sold | $965,000-1%$212/sqft |
Source:  REcolorado as distributed by MLS GRID #7464065 Report a problem REcolorado as distributed by MLS GRID #7464065 Report a problem | ||
| 5/4/2025 | Pending sale | $975,000$214/sqft |
Source: REcolorado as distributed by MLS GRID #7464065 Report a problem | ||
| 4/24/2025 | Listed for sale | $975,000+7.3%$214/sqft |
Source: REcolorado as distributed by MLS GRID #7464065 Report a problem | ||
| 3/8/2022 | Listing removed | -- |
Source:  RE/MAX International Report a problem RE/MAX International Report a problem | ||
| 2/16/2022 | Pending sale | $909,000$199/sqft |
Source: RE/MAX International #5563002 Report a problem | ||
| 2/9/2022 | Listed for sale | $909,000+73.2%$199/sqft |
Source: RE/MAX International #5563002 Report a problem | ||
| 9/16/2015 | Listing removed | $524,900$115/sqft |
Source: RE/MAX PROFESSIONALS #3596085 Report a problem | ||
| 7/27/2015 | Listed for sale | $524,900+100%$115/sqft |
Source: RE/MAX Professionals #3596085 Report a problem | ||
| 9/29/1997 | Sold | $262,500$58/sqft |
Source: Public Record Report a problem | ||
Public tax history
| Year | Property taxes | Tax assessment |
|---|---|---|
| 2025 | $5,736 +0% | $69,316 +18.4% |
| 2024 | $5,733 +29.3% | $58,540 |
| 2023 | $4,433 -1.3% | $58,540 +31.7% |
| 2022 | $4,490 +10.1% | $44,439 -2.8% |
| 2021 | $4,077 | $45,719 +9.9% |
| 2020 | $4,077 +1.3% | $41,610 |
| 2019 | $4,026 +8.2% | $41,610 +12.1% |
| 2018 | $3,720 | $37,128 |
| 2017 | $3,720 +1.8% | $37,128 -2.5% |
| 2016 | $3,656 | $38,068 |
| 2015 | $3,656 +15.4% | $38,068 +21.5% |
| 2014 | $3,167 -1.9% | $31,342 |
| 2013 | $3,228 +1.9% | $31,342 -2.8% |
| 2012 | $3,167 -4.9% | $32,250 |
| 2011 | $3,330 +0.1% | $32,250 -5.5% |
| 2010 | $3,329 -1.4% | $34,140 |
| 2009 | $3,377 +0.4% | $34,140 -1.1% |
| 2008 | $3,364 +9.8% | $34,530 |
| 2007 | $3,065 +2.4% | $34,530 +11.1% |
| 2006 | $2,995 -1% | $31,070 +1.1% |
| 2005 | $3,026 +8.3% | $30,720 |
| 2004 | $2,794 -5.4% | $30,720 |
| 2003 | $2,953 +1.7% | $30,720 -4% |
| 2002 | $2,905 +7.2% | $32,000 +17.5% |
| 2001 | $2,710 +4.1% | $27,240 |
| 2000 | $2,603 | $27,240 |
Find assessor info on the county website
Neighborhood: 80127
Nearby homes
- $70087 sqft11418 W Roxbury Ave, Littleton, CO 80127Off Market
- $876,9004 bd4 ba4k sqft11428 W Roxbury Ave, Littleton, CO 80127Off Market

- $839,0005 bd3 ba2.6k sqft11408 W Roxbury Ave, Littleton, CO 80127Off Market
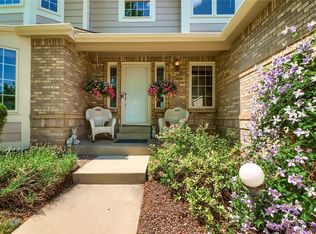
- $950,0004 bd3 ba3.2k sqft11417 W Roxbury Ave, Littleton, CO 80127Off Market
- $945,6003 bd4 ba4k sqft11407 W Roxbury Ave, Littleton, CO 80127Off Market
- $931,3004 bd5 ba3.1k sqft11411 W Roxbury Pl, Littleton, CO 80127Off Market
- $986,4005 bd4 ba4.6k sqft11437 W Roxbury Ave, Littleton, CO 80127Off Market
- $813,8004 bd2 ba2.6k sqft11401 W Roxbury Pl, Littleton, CO 80127Off Market
Nearby schools
GreatSchools rating
- 8/10Ute Meadows Elementary SchoolGrades: PK-5Distance: 0.4 mi
- 7/10Deer Creek Middle SchoolGrades: 6-8Distance: 1.3 mi
- 10/10Chatfield High SchoolGrades: 9-12Distance: 0.2 mi
Schools provided by the listing agent
- Elementary: Ute Meadows
- Middle: Deer Creek
- High: Chatfield
- District: Jefferson County R-1
Source: REcolorado as distributed by MLS GRID. This data may not be complete. We recommend contacting the local school district to confirm school assignments for this home.
Get a cash offer in 3 minutes
Find out how much your home could sell for in as little as 3 minutes with a no-obligation cash offer.
Estimated market value
$928,100
Get a cash offer in 3 minutes
Find out how much your home could sell for in as little as 3 minutes with a no-obligation cash offer.
Estimated market value
$928,100
- Colorado
- Jefferson County
- Littleton
- 80127
- 11418 W Roxbury Avenue
