Welcome to 11418 Wilson Wood Court located in the heart of Midlothian! This beautiful 2 story home offers 4 bedrooms, 2.5 bathrooms, and has been meticulously cared for. The front country porch welcomes you in and offers the perfect spot to enjoy your morning coffee. As you enter, you will find a formal dining room with elegant crown molding to your right and a spacious living room to your left both featuring hardwood floors. The bright kitchen is equipped with ample cabinet space, a pantry, and a breakfast nook showcasing a large bay window. Gather friends and family in the open concept family room that boasts a gas fireplace and decorative mantel. Upstairs you’ll find the primary bedroom that offers a large walk-in closet and a private ensuite featuring high ceilings, ceramic tile, and two vanities. There are 2 additional nicely sized guest bedrooms, a shared hall bath, plus second floor laundry for added convenience. Rounding out the second floor is a large bonus room above the garage, ideal for a 4th bedroom, a rec room, or additional living space. The decision is yours! Outside, you will love relaxing or entertaining friends on the newly installed (2023) deck overlooking the backyard. This home also features a 1 car garage, a new roof (2023), newer gas hot water heater still under warranty, kitchen appliances that are only 2 years old, and a remodeled front porch (2019) made with long lasting maintenance free composite decking. Conveniently located close to shopping, parks, sports fields, and plenty of entertainment options. Come see all this house has to offer and book your showing today!
Sold for $430,000
$430,000
11418 Wilson Wood Ct, Midlothian, VA 23114
4beds
2,122sqft
Single Family Residence
Built in 1994
0.27 Acres Lot
$468,000 Zestimate®
$203/sqft
$2,860 Estimated rent
Home value
$468,000
$445,000 - $491,000
$2,860/mo
Zestimate® history
Owner options
List your home for rent
$2,860/mo
Rent Zestimate®
Find your next renter with Zillow Rental Manager. Plus, with online applications, you can quickly screen prospective tenants – for free.
$2,860/mo
Rent Zestimate®
Refinance and save
$2,584/mo
Est. payment
Refinancing to a lower rate could help reduce your monthly payments and save thousands over the life of the loan.
$2,584/mo
Est. payment
Explore your selling options
Work with a Zillow partner agent
Leverage their expertise and Zillow's premium Showcase listings to get your home seen by more buyers.
Get startedList with your own agent
Get your home in front of millions of buyers by listing it on Zillow.
Learn how to do itSell it yourself
Take full control of how buyers see your home on Zillow by listing For Sale by Owner (FSBO).
List your homeWhat's special
Zillow last checked:
Listing updated:
Listed by:
Mark Williams 804-986-6305,
Real Broker LLC,
Clayton Gits 804-601-4960,
Real Broker LLC
Bought with:
Tamara McGhee, 0225181334
Real Broker LLC
Source: CVRMLS,MLS#: 2412631 Originating MLS: Central Virginia Regional MLS
Originating MLS: Central Virginia Regional MLSFacts & features
Interior
Bedrooms & bathrooms
- Bedrooms: 4
- Bathrooms: 3
- Full bathrooms: 2
- 1/2 bathrooms: 1
Primary bedroom
- Description: carpet, walk-in closet, ensuite bath
- Level: First
- Dimensions: 17.0 x 11.0
Bedroom 2
- Description: carpet, closet
- Level: Second
- Dimensions: 14.0 x 10.0
Bedroom 3
- Description: carpet, closet
- Level: Second
- Dimensions: 11.0 x 10.0
Bedroom 4
- Description: Over garage, carpet, ceiling fan w/ light
- Level: Second
- Dimensions: 17.0 x 15.0
Dining room
- Description: hardwood, chandelier, chair rail, crown molding
- Level: First
- Dimensions: 11.0 x 11.0
Family room
- Description: hardwood
- Level: First
- Dimensions: 11.0 x 10.0
Foyer
- Description: hardwood, closet, light
- Level: First
- Dimensions: 10.0 x 7.0
Other
- Description: Tub & Shower
- Level: Second
Half bath
- Level: First
Kitchen
- Description: hardwood, pantry, bay window, breakfast nook
- Level: First
- Dimensions: 14.0 x 13.0
Laundry
- Description: washer, dryer, shelf
- Level: Second
- Dimensions: 5.0 x 5.0
Living room
- Description: hardwood, gas fireplace, light and fan
- Level: First
- Dimensions: 16.0 x 15.0
Heating
- Electric, Forced Air, Heat Pump
Cooling
- Electric, Heat Pump
Appliances
- Included: Dryer, Dishwasher, Electric Cooking, Disposal, Gas Water Heater, Microwave, Oven, Refrigerator, Smooth Cooktop, Stove, Washer
- Laundry: Washer Hookup, Dryer Hookup
Features
- Breakfast Area, Bay Window, Ceiling Fan(s), Dining Area, Separate/Formal Dining Room, Double Vanity, Eat-in Kitchen, Fireplace, High Ceilings, Bath in Primary Bedroom, Pantry, Solid Surface Counters, Walk-In Closet(s)
- Flooring: Carpet, Ceramic Tile, Wood
- Has basement: No
- Attic: Pull Down Stairs
- Number of fireplaces: 1
- Fireplace features: Gas
Interior area
- Total interior livable area: 2,122 sqft
- Finished area above ground: 2,122
Property
Parking
- Total spaces: 1
- Parking features: Attached, Direct Access, Driveway, Garage, Garage Door Opener, Off Street, Paved, Garage Faces Rear, Two Spaces, Garage Faces Side
- Attached garage spaces: 1
- Has uncovered spaces: Yes
Accessibility
- Accessibility features: Grab Bars
Features
- Levels: Two
- Stories: 2
- Patio & porch: Rear Porch, Front Porch, Deck, Porch
- Exterior features: Deck, Porch, Paved Driveway
- Pool features: None
- Fencing: None
Lot
- Size: 0.27 Acres
- Features: Corner Lot
Details
- Parcel number: 742694049600000
- Zoning description: R12
- Special conditions: Estate
Construction
Type & style
- Home type: SingleFamily
- Architectural style: Two Story
- Property subtype: Single Family Residence
Materials
- Drywall, Frame, Vinyl Siding, Wood Siding
- Roof: Composition,Shingle
Condition
- Resale
- New construction: No
- Year built: 1994
Utilities & green energy
- Sewer: Public Sewer
- Water: Public
Community & HOA
Community
- Security: Smoke Detector(s)
- Subdivision: St James Woods
Location
- Region: Midlothian
Financial & listing details
- Price per square foot: $203/sqft
- Tax assessed value: $347,800
- Annual tax amount: $3,119
- Date on market: 9/8/2025
- Ownership: Estate
Price history
| Date | Event | Price |
|---|---|---|
| 6/28/2024 | Sold | $430,000+1.2%$203/sqft |
Source:  CVRMLS #2412631 Report a problem CVRMLS #2412631 Report a problem | ||
| 5/23/2024 | Pending sale | $425,000$200/sqft |
Source: CVRMLS #2412631 Report a problem | ||
| 5/21/2024 | Listed for sale | $425,000$200/sqft |
Source: CVRMLS #2412631 Report a problem | ||
Public tax history
| Year | Property taxes | Tax assessment |
|---|---|---|
| 2025 | $3,322 +6.1% | $373,300 +7.3% |
| 2024 | $3,130 +0.3% | $347,800 +1.5% |
| 2023 | $3,119 +7.2% | $342,800 +8.3% |
| 2022 | $2,911 +9% | $316,400 +12.6% |
| 2021 | $2,670 | $281,000 |
| 2020 | $2,670 +3.8% | $281,000 +3.8% |
| 2019 | $2,572 +1% | $270,700 +3% |
| 2018 | $2,547 +9.2% | $262,800 +7.1% |
| 2017 | $2,332 | $245,300 +2.1% |
| 2016 | $2,332 +4.7% | $240,300 +4.7% |
| 2015 | $2,228 +0.4% | $229,500 +0.4% |
| 2014 | $2,220 | $228,600 +4.7% |
| 2013 | -- | $218,300 -1.5% |
| 2012 | -- | $221,700 -7.6% |
| 2011 | -- | $240,000 -1.4% |
| 2010 | -- | $243,400 -6.1% |
| 2009 | -- | $259,100 -5.4% |
| 2008 | -- | $274,000 +9.3% |
| 2007 | -- | $250,700 +37.1% |
| 2005 | -- | $182,800 +5.7% |
| 2004 | -- | $172,900 +6.9% |
| 2003 | -- | $161,800 +2.9% |
| 2002 | -- | $157,300 +6.4% |
| 2001 | -- | $147,800 |
Find assessor info on the county website
Neighborhood: 23114
Nearby homes
- $430,0004 bd3 ba1.8k sqft1519 Wilson Wood Rd, Midlothian, VA 23114For Sale

- $434,7003 bd2 ba2k sqft1601 Wilson Wood Rd, Midlothian, VA 23114Off Market
- $460,8004 bd3 ba1.9k sqft11406 Wilson Wood Ct, Midlothian, VA 23114Off Market
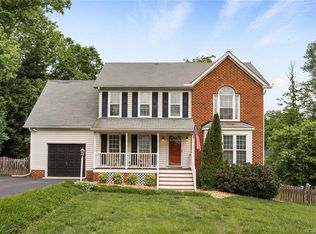
- $480,1004 bd3 ba2.2k sqft1524 Wilson Wood Rd, Midlothian, VA 23114Off Market
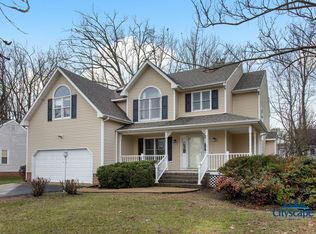
- $438,8004 bd2 ba1.7k sqft1530 Wilson Wood Rd, Midlothian, VA 23114Off Market
- $430,8003 bd2 ba1.6k sqft11407 Wilson Wood Ct, Midlothian, VA 23114Off Market
- $496,1004 bd2 ba2.5k sqft11400 Wilson Wood Ct, Midlothian, VA 23114Off Market
- $452,1004 bd3 ba1.9k sqft1600 Wilson Wood Rd, Midlothian, VA 23114Off Market
Nearby schools
GreatSchools rating
- 10/10W W Gordon Elementary SchoolGrades: PK-5Distance: 0.9 mi
- 9/10Midlothian Middle SchoolGrades: 6-8Distance: 3.3 mi
- 5/10Monacan High SchoolGrades: 9-12Distance: 1 mi
Schools provided by the listing agent
- Elementary: Gordon
- Middle: Midlothian
- High: Monacan
Source: CVRMLS. This data may not be complete. We recommend contacting the local school district to confirm school assignments for this home.
Get a cash offer in 3 minutes
Find out how much your home could sell for in as little as 3 minutes with a no-obligation cash offer.
Estimated market value
$468,000
Get a cash offer in 3 minutes
Find out how much your home could sell for in as little as 3 minutes with a no-obligation cash offer.
Estimated market value
$468,000
- Virginia
- Chesterfield County
- Midlothian
- 23114
- 11418 Wilson Wood Ct
Nearby cities
Nearby zip codes
Other Midlothian Topics
