Large family home in an historic community on a beautiful tree lined street in prestigious Addisleigh Park. Sitting on 4242 sq. ft. lot featuring a two-car garage. This single-family property is the perfect house for buyers looking for space. Open the door and you are greeted by a welcoming foyer, equipped with a coat closet. The expansive sun-drenched formal living with bonus room with formal dining area provides great space for entertaining. The large kitchen includes a kitchenette, and the half bath leads to a lush rear yard. The 2nd floor features three bedrooms with a large full bath. The third floor provides fourth bedroom and sitting area. The basement has a side entrance with large open space and a separate laundry area. Conveniently located with close proximity to major transportation which makes commuting a breeze. The property is just off Murdock Avenue and near Linden Blvd. and the LLR station, also steppes away are two parks St. Albans and Archie Spigner Park off Merrick Blvd., and conveniently minutes away, JFK Airport, restaurants, shopping centers, schools, and many other vibrant neighborhood amenities.
Sold for $794,000
$794,000
11419 179th Street, Addisleigh Park, NY 11434
4beds
1,557sqft
Single Family Residence, Residential
Built in 1925
4,242 Square Feet Lot
$819,600 Zestimate®
$510/sqft
$4,039 Estimated rent
Home value
$819,600
$738,000 - $910,000
$4,039/mo
Zestimate® history
Owner options
List your home for rent
$4,039/mo
Rent Zestimate®
Find your next renter with Zillow Rental Manager. Plus, with online applications, you can quickly screen prospective tenants – for free.
$4,039/mo
Rent Zestimate®
Refinance and save
$4,846/mo
Est. payment
Refinancing to a lower rate could help reduce your monthly payments and save thousands over the life of the loan.
$4,846/mo
Est. payment
Explore your selling options
Work with a Zillow partner agent
Leverage their expertise and Zillow's premium Showcase listings to get your home seen by more buyers.
Get startedList with your own agent
Get your home in front of millions of buyers by listing it on Zillow.
Learn how to do itSell it yourself
Take full control of how buyers see your home on Zillow by listing For Sale by Owner (FSBO).
List your homeWhat's special
Lush rear yardFourth bedroomWelcoming foyerSitting areaBeautiful tree lined streetFormal dining areaThree bedrooms
Zillow last checked:
Listing updated:
Listed by:
Lizette DeBaptiste GRI SFR SRES AB 917-568-0025,
Keller Williams Legendary 516-328-8600
Bought with:
Eric Rashtian, 10401382520
Keystone Realty USA Corp
Source: OneKey® MLS as distributed by MLS GRID,MLS#: 863802
Facts & features
Interior
Bedrooms & bathrooms
- Bedrooms: 4
- Bathrooms: 2
- Full bathrooms: 1
- 1/2 bathrooms: 1
Bedroom 1
- Description: Primary
- Level: Second
Bedroom 2
- Description: Large
- Level: Second
Bedroom 3
- Level: Second
Bedroom 4
- Level: Third
Bathroom 1
- Description: Large Full
- Level: Second
Other
- Description: Off Kitchen
- Level: First
Basement
- Level: Basement
Bonus room
- Description: Off Livingroom
- Level: First
Bonus room
- Level: Third
Dining room
- Description: Formal
- Level: First
Kitchen
- Level: First
Laundry
- Level: Basement
Lavatory
- Description: Half Bath
- Level: First
Living room
- Level: First
Heating
- Steam
Cooling
- Wall/Window Unit(s)
Appliances
- Included: Gas Range
- Laundry: In Basement
Features
- Entrance Foyer
- Flooring: Hardwood
- Basement: Walk-Out Access
- Attic: Full
- Number of fireplaces: 1
Interior area
- Total structure area: 1,557
- Total interior livable area: 1,557 sqft
Property
Parking
- Total spaces: 2
- Parking features: Garage
- Garage spaces: 2
Features
- Levels: Three Or More
Lot
- Size: 4,242 Square Feet
Details
- Parcel number: 103110064
- Special conditions: None
Construction
Type & style
- Home type: SingleFamily
- Architectural style: Colonial
- Property subtype: Single Family Residence, Residential
Materials
- Stucco
Condition
- Year built: 1925
Utilities & green energy
- Sewer: Public Sewer
- Water: Public
- Utilities for property: Natural Gas Connected
Community & HOA
Community
- Security: Security System
HOA
- Has HOA: No
Location
- Region: Jamaica
Financial & listing details
- Price per square foot: $510/sqft
- Tax assessed value: $37,740
- Annual tax amount: $5,084
- Date on market: 5/17/2025
- Cumulative days on market: 73 days
- Listing agreement: Exclusive Right To Sell
Price history
| Date | Event | Price |
|---|---|---|
| 10/10/2025 | Sold | $794,000-5.4%$510/sqft |
Source:  OneKey® MLS as distributed by MLS GRID #863802 Report a problem OneKey® MLS as distributed by MLS GRID #863802 Report a problem | ||
| 7/29/2025 | Pending sale | $839,000$539/sqft |
Source: OneKey® MLS as distributed by MLS GRID #863802 Report a problem | ||
| 5/17/2025 | Listed for sale | $839,000$539/sqft |
Source: OneKey® MLS as distributed by MLS GRID #863802 Report a problem | ||
Public tax history
| Year | Property taxes | Tax assessment |
|---|---|---|
| 2025 | -- | $41,820 +10.8% |
| 2024 | -- | $37,740 -10.8% |
| 2023 | -- | $42,300 +6.3% |
| 2022 | -- | $39,780 +16.5% |
| 2021 | -- | $34,140 -8.5% |
| 2020 | $1,827 +10.2% | $37,320 +11.1% |
| 2019 | $1,658 -68.5% | $33,600 +33.4% |
| 2018 | $5,267 +2.6% | $25,179 |
| 2017 | $5,133 +188.4% | $25,179 +1.2% |
| 2016 | $1,780 | $24,883 +5.5% |
| 2015 | $1,780 +79.1% | $23,575 +6% |
| 2014 | $994 | $22,241 +6% |
| 2013 | -- | $20,983 |
| 2012 | -- | $20,983 +1.2% |
| 2011 | -- | $20,736 +5.5% |
| 2010 | -- | $19,646 +6% |
| 2009 | -- | $18,535 +6% |
| 2008 | -- | $17,486 |
| 2007 | -- | $17,486 +1.2% |
| 2006 | -- | $17,280 +5.5% |
| 2005 | -- | $16,372 +6% |
| 2004 | -- | $15,446 +6% |
| 2003 | -- | $14,572 |
| 2002 | -- | $14,572 +1.2% |
| 2001 | -- | $14,400 +5.5% |
| 2000 | -- | $13,644 |
Find assessor info on the county website
Neighborhood: St. Albans
Nearby homes
- $850,400-- bd-- ba1.7k sqft11415 179th St, Jamaica, NY 11434Off Market
- $959,100-- bd-- ba1.9k sqft11427 179th St, Jamaica, NY 11434Off Market
- $869,0004 bd2 ba1.5k sqft11416 180th St, Jamaica, NY 11434Off Market

- $890,6005 bd3 ba1.7k sqft114-16 180th St #2, Jamaica, NY 11434Off Market
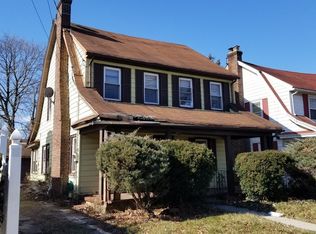
- $598,9005 bd2 ba1.5k sqft114-16 180th St #1, Jamaica, NY 11434Off Market
- $876,500-- bd-- ba1.5k sqft11412 180th St, Jamaica, NY 11434Off Market
- $849,000-- bd-- ba1.3k sqft17906 Murdock Ave, Jamaica, NY 11434Off Market
- $906,2005 bd3 ba4k sqft11429 179th St, Jamaica, NY 11434Off Market
Nearby schools
GreatSchools rating
- 6/10Ps 36 St Albans SchoolGrades: PK-5Distance: 0.5 mi
- 7/10Is 59 Springfield GardensGrades: 6-8Distance: 1.3 mi
- 6/10Eagle Academy for Young Men IIIGrades: 6-12Distance: 0.5 mi
Schools provided by the listing agent
- Elementary: Bellaire School (The)
- Middle: Benjamin Franklin Hs-Finance-Info
- High: Excelsior Prep High School
Source: OneKey® MLS as distributed by MLS GRID. This data may not be complete. We recommend contacting the local school district to confirm school assignments for this home.
- New York
- Queens County
- New York
- 11434
- Queens
- St. Albans
- 11419 179th Street
Nearby cities
Nearby neighborhoods
Nearby zip codes
Other New York Topics
