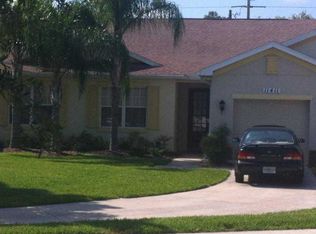
This beautifully updated modern villa is located in the highly sought-after Lexington Community in the rapidly growing Parrish area. This 2-bedroom, 2-bath villa offers a perfect blend of style and functionality. The kitchen has been thoughtfully updated with 2022 improvements, including sleek quartz countertops, a new backsplash, freshly painted wood cabinets with three glass-front panels, and brand-new KitchenAid appliances installed in July 2024. Additional standout features include custom hurricane-impact windows and sliding doors, installed in 2022, offering peace of mind, sound proofing and a transferable warranty. The spacious primary bedroom suite is a true retreat, with sliders leading to the private backyard lanai. The en-suite bathroom has a new shower enclosure, new dual sinks, faucets, and a quartz countertop. Other updates include the freshly painted primary bedroom & bath with a private toilet closet & whisper-quiet exhaust fan. The floor plan also includes a 2nd bedroom with a full-size closet and a hall bath with a tub/shower combo & an exhaust fan. The inviting living area features tile flooring, elegant crown molding, and a tall triple slider that fills the space with natural light. It opens to a newly painted double-screened lanai, complete with a knee wall and ready for grilling and entertaining. The well-maintained HVAC system, retractable front door screen, and newer water heater (2021) provide year-round comfort and efficiency. The interior laundry room includes a utility sink and ample space for a full-size washer and dryer. The epoxy-coated one-car garage offers plenty of storage space, along with electric garage door access. Included HOA Amenities: Come Splash, Play & Game On! – Community Pool, Playground & Sports Courts. All Conveniently located near Shopping, Ellenton Outlet Mall, Dining & Medical with easy access to St. Petersburg, Tampa, and Major highways I-75, I-275, and 301. Schedule your Appointment Today!!!! Buyer Bonus, the Seller has fully paid the CDD assessment.
Sold for $251,000
Zillow last checked:
Listing updated:
Bought with:
Lily Lopez, 3490958
COLDWELL BANKER REALTY
Source: Stellar MLS,MLS#: A4667336 Originating MLS: Sarasota - Manatee
Originating MLS: Sarasota - Manatee
Price history
| Date | Event | Price |
|---|---|---|
| 12/8/2025 | Sold | $251,000+2.5%$195/sqft |
Source:  Stellar MLS #A4667336 Report a problem Stellar MLS #A4667336 Report a problem | ||
| 11/4/2025 | Contingent | $244,900$191/sqft |
Source: My State MLS #11592264 Report a problem | ||
| 11/4/2025 | Pending sale | $244,900$191/sqft |
Source: Stellar MLS #A4667336 Report a problem | ||
| 10/11/2025 | Price change | $244,900-7.6%$191/sqft |
Source: Stellar MLS #A4667336 Report a problem | ||
| 10/7/2025 | Listed for sale | $264,900-15.9%$206/sqft |
Source: Stellar MLS #A4667336 Report a problem | ||
| 11/13/2024 | Listing removed | $314,900$245/sqft |
Source: Stellar MLS #A4597323 Report a problem | ||
| 8/11/2024 | Price change | $314,900-1.6%$245/sqft |
Source: Stellar MLS #A4597323 Report a problem | ||
| 4/27/2024 | Price change | $319,900-1.5%$249/sqft |
Source: Stellar MLS #A4597323 Report a problem | ||
| 2/10/2024 | Price change | $324,900-1.5%$253/sqft |
Source: Stellar MLS #A4597323 Report a problem | ||
| 1/30/2024 | Listed for sale | $329,900+84.3%$257/sqft |
Source: Stellar MLS #A4597323 Report a problem | ||
| 3/24/2021 | Listing removed | -- |
Source: Owner Report a problem | ||
| 1/23/2018 | Sold | $179,000-4.8%$139/sqft |
Source: EXIT Realty solds #-3267126116845023102 Report a problem | ||
| 1/23/2018 | Listed for sale | $188,000$146/sqft |
Source: Owner Report a problem | ||
| 11/22/2017 | Pending sale | $188,000$146/sqft |
Source: Owner Report a problem | ||
| 10/3/2017 | Listed for sale | $188,000+34.3%$146/sqft |
Source: Owner Report a problem | ||
| 9/17/2015 | Sold | $140,000-10.8%$109/sqft |
Source: Public Record Report a problem | ||
| 7/22/2015 | Listed for sale | $157,000+76.4%$122/sqft |
Source: KELLER WILLIAMS REALTY SELECT #A4127770 Report a problem | ||
| 7/23/2010 | Sold | $89,000-1%$69/sqft |
Source: Public Record Report a problem | ||
| 2/19/2010 | Listing removed | $89,900$70/sqft |
Source: REYNOLDS REALTY OF MANATEE #M5810893 Report a problem | ||
| 2/11/2010 | Listed for sale | $89,900-54.8%$70/sqft |
Source: REYNOLDS REALTY OF MANATEE #M5810893 Report a problem | ||
| 7/18/2006 | Sold | $199,000+838.7%$155/sqft |
Source: Public Record Report a problem | ||
| 5/9/2005 | Sold | $21,200$16/sqft |
Source: Public Record Report a problem | ||

Get a cash offer in 3 minutes
Find out how much your home could sell for in as little as 3 minutes with a no-obligation cash offer.
Estimated market value
$247,100
