A Real Estate Investor's Rental Dream, Cute Single-Story 2 Bedroom. This Home Features Central HVAC, & Nice Size Backyard. Kitchen/ Dining Room Combo W/ Stove & Dishwasher. Minutes Away from Lackland Air Force Base Community w/ Easy Access to Loop 410, Hwy 151, Six Flags Texas & Sea World.
Sold
Price Unknown
11419 Coral Canyon, San Antonio, TX 78252
2beds
996sqft
Single Family Residence
Built in 2009
4,399 Square Feet Lot
$-- Zestimate®
$--/sqft
$1,323 Estimated rent
Home value
Not available
Estimated sales range
Not available
$1,323/mo
Zestimate® history
Owner options
List your home for rent
$1,323/mo
Rent Zestimate®
Find your next renter with Zillow Rental Manager. Plus, with online applications, you can quickly screen prospective tenants – for free.
$1,323/mo
Rent Zestimate®
Refinance and save
$132/mo
Est. payment
Refinancing to a lower rate could help reduce your monthly payments and save thousands over the life of the loan.
$132/mo
Est. payment
Explore your selling options
Work with a Zillow partner agent
Leverage their expertise and Zillow's premium Showcase listings to get your home seen by more buyers.
Get startedList with your own agent
Get your home in front of millions of buyers by listing it on Zillow.
Learn how to do itSell it yourself
Take full control of how buyers see your home on Zillow by listing For Sale by Owner (FSBO).
List your homeWhat's special
Central hvacNice size backyard
Zillow last checked:
Listing updated:
Listed by:
Harold Johnson TREC #510611 (210) 473-5578,
Poly Properties
Source: LERA MLS,MLS#: 1896180
Facts & features
Interior
Bedrooms & bathrooms
- Bedrooms: 2
- Bathrooms: 2
- Full bathrooms: 2
Primary bedroom
- Features: Walk-In Closet(s)
- Area: 143
- Dimensions: 13 x 11
Bedroom 2
- Area: 110
- Dimensions: 10 x 11
Primary bathroom
- Features: Tub/Shower Combo, Single Vanity
- Area: 48
- Dimensions: 8 x 6
Dining room
- Area: 81
- Dimensions: 9 x 9
Kitchen
- Area: 221
- Dimensions: 13 x 17
Living room
- Area: 195
- Dimensions: 13 x 15
Heating
- Central, Heat Pump, Electric
Cooling
- Central Air, Heat Pump
Appliances
- Included: Range, Dishwasher, Plumbed For Ice Maker, Electric Water Heater
Features
- One Living Area, Liv/Din Combo, Eat-in Kitchen, High Speed Internet, Master Downstairs
- Flooring: Carpet, Vinyl
- Windows: Window Coverings
- Has basement: No
- Has fireplace: No
- Fireplace features: Not Applicable
Interior area
- Total interior livable area: 996 sqft
Property
Parking
- Total spaces: 2
- Parking features: One Car Garage, Attached, One Car Carport
- Attached garage spaces: 1
- Carport spaces: 1
- Covered spaces: 2
Features
- Levels: One
- Stories: 1
- Pool features: None
- Fencing: Privacy
- Has view: Yes
- View description: City
Lot
- Size: 4,399 Square Feet
- Features: Curbs, Street Gutters, Sidewalks, Streetlights, Fire Hydrant w/in 500'
- Residential vegetation: Mature Trees, Mature Trees (ext feat)
Details
- Parcel number: 043172080680
- Special conditions: Real Estate Owned,VA Foreclosure
Construction
Type & style
- Home type: SingleFamily
- Property subtype: Single Family Residence
Materials
- Brick
- Foundation: Slab
- Roof: Composition
Condition
- As-Is,Pre-Owned
- New construction: No
- Year built: 2009
Utilities & green energy
- Electric: CPS Energy
- Sewer: SAWS, City, Sewer System
- Water: SAWS, Water System
- Utilities for property: Cable Available, City Garbage service
Community & HOA
Community
- Features: Playground, Jogging Trails, School Bus
- Security: Smoke Detector(s), Security System Owned
- Subdivision: Canyon Crossing
HOA
- Has HOA: Yes
- HOA fee: $132 semi-annually
- HOA name: CANYON CROSSING HOA
Location
- Region: San Antonio
Financial & listing details
- Tax assessed value: $171,400
- Annual tax amount: $3,600
- Date on market: 8/27/2025
- Cumulative days on market: 174 days
- Listing terms: Conventional,FHA,VA Loan,TX Vet,Cash,Investors OK,Other
- Road surface type: Paved
Price history
| Date | Event | Price |
|---|---|---|
| 4/30/2026 | Sold | -- |
Source:  LERA MLS #1896180 Report a problem LERA MLS #1896180 Report a problem | ||
| 7/10/2025 | Sold | -- |
Source: Public Record Report a problem | ||
| 2/22/2022 | Sold | -- |
Source: LERA MLS #44006_1568032 Report a problem | ||
| 1/11/2022 | Pending sale | $180,000$181/sqft |
Source: LERA MLS #1568032 Report a problem | ||
| 1/5/2022 | Listed for sale | $180,000$181/sqft |
Source: LERA MLS #1568032 Report a problem | ||
| 11/30/2021 | Pending sale | $180,000$181/sqft |
Source: LERA MLS #1568032 Report a problem | ||
| 11/10/2021 | Listed for sale | $180,000$181/sqft |
Source: LERA MLS #1568032 Report a problem | ||
| 11/1/2021 | Pending sale | $180,000$181/sqft |
Source: LERA MLS #1568032 Report a problem | ||
| 10/26/2021 | Listed for sale | $180,000$181/sqft |
Source: LERA MLS #1568032 Report a problem | ||
Public tax history
| Year | Property taxes | Tax assessment |
|---|---|---|
| 2025 | $3,444 -4.6% | $171,400 -4.6% |
| 2024 | $3,610 -4.6% | $179,750 -4.5% |
| 2023 | $3,786 -5% | $188,280 +3.4% |
| 2022 | $3,983 +107.6% | $182,160 +66.6% |
| 2021 | $1,919 | $109,363 +10% |
| 2020 | $1,919 +10.6% | $99,421 +10% |
| 2019 | $1,735 | $90,383 +10% |
| 2018 | $1,735 +26.4% | $82,166 +10% |
| 2017 | $1,373 +12.7% | $74,696 +10% |
| 2016 | $1,219 +11.6% | $67,905 +10% |
| 2015 | $1,092 | $61,732 +10% |
| 2014 | $1,092 | $56,120 +1.7% |
| 2013 | -- | $55,160 -14.1% |
| 2012 | -- | $64,180 -9.5% |
| 2011 | -- | $70,910 -0.8% |
| 2010 | -- | $71,480 |
Find assessor info on the county website
Neighborhood: Rainbow Hills
Nearby homes
- $201,5003 bd2 ba1.3k sqft11415 Coral Cyn, San Antonio, TX 78252Off Market
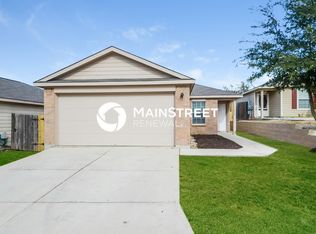
- $187,1003 bd2 ba1.2k sqft11423 Coral Cyn, San Antonio, TX 78252Off Market
- $--3 bd2 ba1k sqft11411 Coral Cyn, San Antonio, TX 78252Sold

- $180,8003 bd2 ba1k sqft11427 Coral Cyn, San Antonio, TX 78252Off Market
- $198,7003 bd2 ba1.3k sqft11431 Coral Cyn, San Antonio, TX 78252Off Market
- $209,8003 bd2 ba1.5k sqft11407 Coral Cyn, San Antonio, TX 78252Off Market
- $179,2003 bd2 ba1.2k sqft11414 Coral Cyn, San Antonio, TX 78252Off Market
- $207,5003 bd2 ba1.5k sqft11418 Coral Cyn, San Antonio, TX 78252Off Market
Nearby schools
GreatSchools rating
- 5/10Southwest Elementary SchoolGrades: PK-5Distance: 5.7 mi
- 5/10Ronald E McNair Middle SchoolGrades: 6-8Distance: 7 mi
- 4/10Southwest High SchoolGrades: 9-12Distance: 5.4 mi
Schools provided by the listing agent
- District: Southwest I.S.D.
Source: LERA MLS. This data may not be complete. We recommend contacting the local school district to confirm school assignments for this home.
- Texas
- Bexar County
- San Antonio
- 78252
- Rainbow Hills
- 11419 Coral Canyon
Nearby cities
Nearby neighborhoods
Nearby zip codes
Other San Antonio Topics
