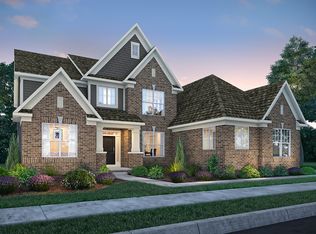
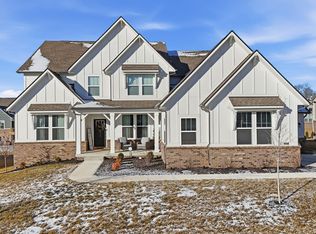
Better than new, beautifully upgraded, & perfectly positioned on a private cul-de-sac homesite, this exceptional 2024-built home checks every box. Nestled on an oversized, fully fenced lot backing to a peaceful tree line, you'll enjoy the privacy & outdoor space that's rarely found in new construction. Inside, the open-concept floor plan is filled with natural light & centered around a showstopping kitchen featuring ceiling-height cabinetry, quartz countertops, stainless steel appliances, & an oversized center island that's perfect for gathering. Just off the breakfast nook, a dedicated home office is tucked behind a designer sliding door, creating a private workspace while remaining connected to the heart of the home. The main-level primary suite is a luxurious retreat featuring a spa-inspired bath with an oversized tiled walk-in shower complete with dual shower heads, dual vanities, & a spacious walk-in closet. A second main-level bedroom offers its own ensuite bath and walk-in closet, making it ideal for guests, multigenerational living, or a private retreat. An oversized laundry room with a built-in dog wash adds everyday convenience that pet lovers will appreciate. Upstairs, you'll find two generously sized bedrooms connected by a Jack-and-Jill bath, along with a spacious loft that provides the perfect flex space for a second family room, playroom, media area, or homework zone. The finished daylight basement expands your living space with a large recreation room, a fifth bedroom, and a full bath. Already roughed in for a future wet bar, the lower level is ready to become the ultimate entertaining space. Outside, the covered back porch overlooks the expansive tree-lined backyard, creating the perfect place to enjoy your morning coffee or unwind at the end of the day. From the premium cul-de-sac location and oversized homesite to the thoughtful floor plan & designer finishes throughout, this home offers everything today's homeowners are looking for!
Sold
Zillow last checked:
Listing updated:
Bought with:
Carrie Clark
Keller Williams Indpls Metro N
Source: MIBOR as distributed by MLS GRID,MLS#: 22109838
Price history
| Date | Event | Price |
|---|---|---|
| 8/18/2026 | Sold | $975,000-2.5%$156/sqft |
Source:  MIBOR as distributed by MLS GRID #22109838 Report a problem MIBOR as distributed by MLS GRID #22109838 Report a problem | ||
| 7/6/2026 | Pending sale | $1,000,000$160/sqft |
Source: MIBOR as distributed by MLS GRID #22109838 Report a problem | ||
| 6/25/2026 | Listed for sale | $1,000,000+12.9%$160/sqft |
Source: MIBOR as distributed by MLS GRID #22109838 Report a problem | ||
| 3/5/2024 | Listing removed | $885,980$142/sqft |
Source:  Lennar Homes Report a problem Lennar Homes Report a problem | ||
| 2/29/2024 | Listed for sale | $885,980$142/sqft |
Source: Lennar Homes Report a problem | ||
Get a cash offer in 3 minutes
Find out how much your home could sell for in as little as 3 minutes with a no-obligation cash offer.
Estimated market value
$966,700
