Skip main navigation
Off market
  • $628,500

    11419 Grandview Ln, Kennewick, WA 99338

    3beds
    2,312sqft
    Single Family Residence
    Built in 2012
    0.5 Acres Lot
    $628,500 Zestimate®
    $272/sqft
    $3,448 Estimated rent

    Home value

    $628,500

    $591,000 - $666,000

    $3,448/mo

    Zestimate® history
    Loading
    Loading...

    Owner options

    List your home for rent

    $3,448/mo

    Rent Zestimate®

    Find your next renter with Zillow Rental Manager. Plus, with online applications, you can quickly screen prospective tenants – for free.

    Learn more

    $3,448/mo

    Rent Zestimate®

    Refinance and save

    $3,782/mo

    Est. payment

    Refinancing to a lower rate could help reduce your monthly payments and save thousands over the life of the loan.

    See today's rates

    $3,782/mo

    Est. payment

    Explore your selling options

    Work with a Zillow partner agent

    Leverage their expertise and Zillow's premium Showcase listings to get your home seen by more buyers.

    Get started

    List with your own agent

    Get your home in front of millions of buyers by listing it on Zillow.

    Learn how to do it

    Sell it yourself

    Take full control of how buyers see your home on Zillow by listing For Sale by Owner (FSBO).

    List your home

    What's special

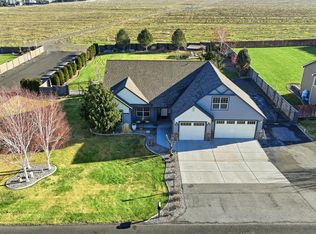
    11419 GRANDVIEW LN: DIRECTIONS: TAKE REATA THROUGH BERMUDA, OVER HYWAY, L-SAGEBRUSH to GRANDVIEW LANE. Rambler bonus room floor plan by Sullivan Rowell Homes: The "Sutherlin" offers fine appointments, 3 bedrooms, den/bonus room, formal dining. Large open kitchen. Covered front & rear porch/patio areas. Split bedrooms and great room design. 1/2 acre lot w/ 1 year & extended 2-10 warranty. Excellent Views. Picture is "Sutherlin" previously built. March Madness $5,000 credit towards upgrades or closing costs!

    This property is off market, which means it's not currently listed for sale or rent on Zillow. This may be different from what's available on other websites or public sources.
    Zillow last checked:

    Listing updated:

    Listed by:

    Eric Culverhouse 509-539-5073,

    Retter and Company Sotheby's,

    Teresa Loftus-Culverhoue 509-531-7134,

    Retter and Company Sotheby's

    Bought with:

    Barry Long, 25190

    EverStar Realty

    Source: PACMLS,MLS#: 179730MLS Logo

    Facts & features

    Interior

    Bedrooms & bathrooms
    • Bedrooms: 3
    • Bathrooms: 2
    • Full bathrooms: 2
    Bedroom
    • Level: M
    • Area: 208
    • Dimensions: 13 x 16
    Bedroom 1
    • Level: M
    • Area: 132
    • Dimensions: 11 x 12
    Bedroom 2
    • Level: M
    • Area: 132
    • Dimensions: 11 x 12
    Dining room
    • Level: M
    • Area: 144
    • Dimensions: 12 x 12
    Kitchen
    • Level: M
    • Area: 216
    • Dimensions: 12 x 18
    Living room
    • Level: M
    • Area: 270
    • Dimensions: 15 x 18
    Office
    • Level: Room
    Heating
    • Heat Pump
    Cooling
    • Heat Pump
    Appliances
    • Included: Dishwasher, Disposal, Microwave, Range/Oven
    Features
    • Raised Ceiling(s), Vaulted Ceiling(s)
    • Flooring: Carpet
    • Windows: Double Pane Windows, Windows - Vinyl
    • Number of fireplaces: 1
    • Fireplace features: 1, Gas, Propane Tank Leased
    Interior area
    • Total structure area: 2,312
    • Total interior livable area: 2,312 sqft

    Property

    Parking
    • Total spaces: 3
    • Parking features: Attached, See Remarks
    • Attached garage spaces: 3
    Features
    • Levels: 1 Story
    • Stories: 1
    • Patio & porch: Patio/Covered
    • Exterior features: Irrigation
    • Has view: Yes
    Lot
    • Size: 0.5 Acres
    • Features: Located in County
    Details
    • Zoning description: Single Family R

    Construction

    Type & style
    • Home type: SingleFamily
    • Property subtype: Single Family Residence
    Materials
    • Masonry
    • Foundation: Crawl Space
    • Roof: Comp Shingle
    Condition
    • Under Construction
    • New construction: Yes
    • Year built: 2012

    Utilities & green energy

    • Sewer: Community System, Septic - Installed

    Community & HOA

    Community
    • Subdivision: Summit View 5,Kennewick West
    Location
    • Region: Kennewick

    Financial & listing details

    • Price per square foot: $272/sqft
    • Date on market: 7/30/2025
    • Listing terms: Cash,Conventional,FHA,VA Loan
    • Electric utility on property: Yes

    Price history

    DateEventPrice
    4/23/2012Sold$271,340$117/sqft
    Source: PACMLS #179730 Report a problem

    Public tax history

    Tax history is unavailable.

    Neighborhood: 99338

    Nearby schools

    GreatSchools rating
    Schools provided by the listing agent
    • District: Kennewick

    Source: PACMLS. This data may not be complete. We recommend contacting the local school district to confirm school assignments for this home.

    Get pre-qualified for a loan
    At Zillow Home Loans, we can pre-qualify you in as little as 5 minutes with no impact to your credit score.

    An equal housing lender. NMLS #10287.

    Sell for more on Zillow
    Get a Zillow Showcase℠ listing at no additional cost and you could sell for .
    $628,500
    2% more
    +$12,570
    With Zillow Showcase(estimated)
    $641,070