Skip main navigation
Sold for $805,000
  • $805,000

    11419 Iager Blvd, Fulton, MD 20759

    3beds
    2,640sqft
    Townhouse
    Built in 2006
    2,992 Square Feet Lot
    $817,100 Zestimate®
    $305/sqft
    $4,234 Estimated rent

    Home value

    $817,100

    $768,000 - $866,000

    $4,234/mo

    Zestimate® history
    Loading
    Loading...

    Owner options

    List your home for rent

    $4,234/mo

    Rent Zestimate®

    Find your next renter with Zillow Rental Manager. Plus, with online applications, you can quickly screen prospective tenants – for free.

    Learn more

    $4,234/mo

    Rent Zestimate®

    Refinance and save

    $5,085/mo

    Est. payment

    Refinancing to a lower rate could help reduce your monthly payments and save thousands over the life of the loan.

    See today's rates

    $5,085/mo

    Est. payment

    Explore your selling options

    Work with a Zillow partner agent

    Leverage their expertise and Zillow's premium Showcase listings to get your home seen by more buyers.

    Get started

    List with your own agent

    Get your home in front of millions of buyers by listing it on Zillow.

    Learn how to do it

    Sell it yourself

    Take full control of how buyers see your home on Zillow by listing For Sale by Owner (FSBO).

    List your home

    What's special

    Inviting gas fireplacePrivate officeCurb appealGenerously sized walk-in closetEnd-of-group brick front townhomeTwo-car detached garageRecessed lighting
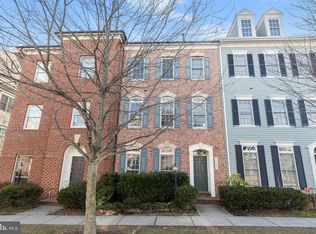
    Welcome home to 11419 Iager Boulevard in Howard County’s most sought-after neighborhood - Maple Lawn! This end-of-group brick front townhome built by luxury home builder Miller & Smith exudes curb appeal and is located in the Midtown district just steps from Maple Lawn’s renowned community center, pool, and gym. This property features the popular floor plan with main living & dining areas on the first floor as well as a dual zone HVAC system. The first level presents a stately formal dining room with crown moulding, a spacious kitchen with breakfast nook, and a living room at the rear. The kitchen boasts a large island, granite countertops, 42’ oak cabinetry, double ovens, stainless steel appliances, a mosaic tile backsplash, and a breakfast bar for additional seating. The living room is equipped with an inviting gas fireplace and a wall of windows allowing an abundance of natural light. The living room also leads to the courtyard and TREX deck, perfect for outdoor entertaining. Beautiful hardwood flooring is found throughout Level 1. Your private primary bedroom suite awaits on Level 2 showcasing a stunning and completely renovated primary bathroom. Tastefully finished with dual vanities, updated light fixtures, and beautiful tile work, the primary bath leads to a generously sized walk-in closet. Luxury vinyl plank flooring is found throughout this level. Additionally, Level 2 includes a private office and a conveniently located laundry room and hallway linen closet. Discover more luxury vinyl plank flooring on Level 3. This top level loft area features a bonus flex space perfect for a play room or theater room with a soaring vaulted cathedral ceiling and recessed lighting. Two more spacious bedrooms and a shared bathroom with dual sink vanity are also found on Level 3. Conveniently located close to all major Baltimore/DC commuter routes, and with enviable amenities including a resort-style community pool, tennis courts, pickleball courts, basketball courts, state-of-the-art gym and more, you’ll quickly see why Maple Lawn is an award winning planned community unlike any other in the area. And parking will never be a problem with your two-car detached garage. This home is quintessentially Maple Lawn and completely move-in ready. Don’t let it slip away!

    Zillow last checked:

    Listing updated:

    Listed by:

    Brian Saver 202-258-8141,

    Long & Foster Real Estate, Inc.

    Bought with:

    Reta Sponsky, 303996

    Cummings & Co. Realtors

    Source: Bright MLS,MLS#: MDHW2062426MLS Logo

    Facts & features

    Interior

    Bedrooms & bathrooms
    • Bedrooms: 3
    • Bathrooms: 3
    • Full bathrooms: 2
    • 1/2 bathrooms: 1
    • Main level bathrooms: 1
    Basement
    • Area: 0
    Heating
    • Forced Air, Zoned, Natural Gas
    Cooling
    • Central Air, Multi Units, Electric
    Appliances
    • Included: Cooktop, Microwave, Exhaust Fan, Dishwasher, Refrigerator, Disposal, Washer, Dryer, Double Oven, Gas Water Heater
    • Laundry: Upper Level
    Features
    • Soaking Tub, Breakfast Area, Ceiling Fan(s), Combination Kitchen/Living, Kitchen Island, Recessed Lighting, Walk-In Closet(s)
    • Flooring: Engineered Wood, Luxury Vinyl, Ceramic Tile
    • Windows: Screens, Double Pane Windows
    • Has basement: No
    • Number of fireplaces: 1
    • Fireplace features: Gas/Propane
    Interior area
    • Total structure area: 2,640
    • Total interior livable area: 2,640 sqft
    • Finished area above ground: 2,640
    • Finished area below ground: 0

    Property

    Parking
    • Total spaces: 2
    • Parking features: Garage Faces Rear, Detached
    • Garage spaces: 2
    Accessibility
    • Accessibility features: None
    Features
    • Levels: Three
    • Stories: 3
    • Patio & porch: Deck
    • Pool features: None
    • Fencing: Privacy
    Lot
    • Size: 2,992 sqft
    • Features: Unknown Soil Type
    Details
    • Additional structures: Above Grade, Below Grade
    • Parcel number: 1405439957
    • Zoning: MXD3
    • Special conditions: Standard

    Construction

    Type & style
    • Home type: Townhouse
    • Architectural style: Colonial
    • Property subtype: Townhouse
    Materials
    • Brick, Cement Siding
    • Foundation: Slab
    • Roof: Architectural Shingle
    Condition
    • New construction: No
    • Year built: 2006
    Details
    • Builder name: Miller & Smith

    Utilities & green energy

    • Sewer: Public Sewer
    • Water: Public
    • Utilities for property: Underground Utilities

    Community & neighborhood

    Security
    • Security features: Fire Sprinkler System
    Location
    • Region: Fulton
    • Subdivision: Maple Lawn

    HOA & financial

    HOA
    • Has HOA: Yes
    • HOA fee: $152 monthly
    • Association name: MAPLE LAWN

    Other

    Other facts
    • Listing agreement: Exclusive Right To Sell
    • Ownership: Fee Simple

    Price history

    DateEventPrice
    1/23/2026Sold$805,000+1.9%$305/sqft
    Source: Bright MLS #MDHW2062426 Report a problem
    1/11/2026Pending sale$790,000$299/sqft
    Source: Bright MLS #MDHW2062426 Report a problem
    1/8/2026Listed for sale$790,000+17.4%$299/sqft
    Source: Bright MLS #MDHW2062426 Report a problem
    10/15/2023Listing removed--
    Source: Zillow Rentals #MDHW2033138 Report a problem
    10/11/2023Listed for rent$4,000+35.6%$2/sqft
    Source: Zillow Rentals #MDHW2033138 Report a problem
    3/20/2017Listing removed$2,950$1/sqft
    Source: RE/MAX 100 #HW9878288 Report a problem
    3/9/2017Listed for rent$2,950-4.8%$1/sqft
    Source: RE/MAX 100 #HW9878288 Report a problem
    7/1/2014Listing removed$3,100$1/sqft
    Source: Maryland Pro Realty #HW8353280 Report a problem
    6/26/2014Price change$3,100-3.1%$1/sqft
    Source: Maryland Pro Realty #HW8353280 Report a problem
    5/20/2014Price change$3,200-5.9%$1/sqft
    Source: Maryland Pro Realty #HW8353280 Report a problem
    5/9/2014Listed for rent$3,400+3%$1/sqft
    Source: Owner Report a problem
    2/18/2013Listing removed$3,300$1/sqft
    Source: Owner Report a problem
    2/8/2013Listed for rent$3,300$1/sqft
    Source: Owner Report a problem
    1/16/2007Sold$672,970$255/sqft
    Source: Public Record Report a problem

    Public tax history

    YearProperty taxesTax assessment
    2025-- $647,700 +4.8%
    2024$6,959 +5%$618,033 +5%
    2023$6,625 +5.3%$588,367 +5.3%
    2022$6,291 +2.5%$558,700 +2.5%
    2021$6,136 +2.6%$544,967 +2.6%
    2020$5,982 +2.7%$531,233 +2.7%
    2019$5,827 -4.7%$517,500 +2.9%
    2018$6,117 -18.1%$503,067 -2.8%
    2017$7,467 $517,500 +9.1%
    2016-- $474,200 +1.4%
    2015-- $467,433 +1.5%
    2014-- $460,667 +1.5%
    2013-- $453,900
    2012-- $453,900
    2011-- $453,900 -27.2%
    2010-- $623,120 +9.7%
    2009-- $567,840 +10.8%
    2008-- $512,560 +12.1%
    2007-- $457,280 +231.4%
    2006-- $138,000 +43.8%
    2005-- $96,000

    Find assessor info on the county website

    Neighborhood: 20759

    Nearby schools

    GreatSchools rating
    Schools provided by the listing agent
    • Elementary: Fulton
    • Middle: Lime Kiln
    • High: Reservoir
    • District: Howard County Public Schools

    Source: Bright MLS. This data may not be complete. We recommend contacting the local school district to confirm school assignments for this home.

    Get a cash offer in 3 minutes
    Find out how much your home could sell for in as little as 3 minutes with a no-obligation cash offer.
    Estimated market value
    $817,100
    Get a cash offer in 3 minutes
    Find out how much your home could sell for in as little as 3 minutes with a no-obligation cash offer.
    Estimated market value
    $817,100