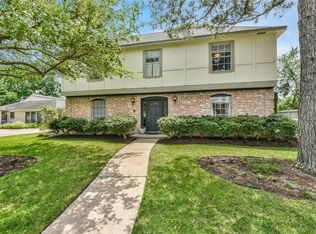
Mature trees frame this brick home centered around an interior courtyard. This one-story, four-bedroom home features a primary suite with an ensuite bath and two walk-in closets. One secondary bedroom could easily serve as a home office with French doors and a large built-in shelving wall. The breakfast area may become your favorite place to start the day, with two windows bringing in natural light. The dining room is the brightest space, with three windows overlooking the front yard and additional windows facing the courtyard, ready to become a private oasis. The utility room offers dual access from the primary suite and secondary bedroom wing. PEX plumbing. Roof just replaced in May. Ideally located near Terry Hershey Park with 11+ miles of hike and bike trails, playgrounds, and picnic areas, and in the heart of the Energy Corridor near major Oil & Gas companies, restaurants, and shopping. Come see this unique home and picture life here!
Pending
Price cut: $12K (6/12)
$358,000
11419 Inwood Dr, Houston, TX 77077
4beds
2,181sqft
Single Family Residence
Built in 1979
8,141 Square Feet Lot
$348,600 Zestimate®
$164/sqft
$69/mo HOA
What's special
Large built-in shelving wallTwo walk-in closets
- 90 days |
- 631 |
- 43 |
Zillow last checked:
Listing updated:
Listed by:
Diana Hu TREC #0543979 713-376-8825,
Better Homes and Gardens Real Estate Gary Greene - Memorial
Source: HAR,MLS#: 29857425
Facts & features
Interior
Bedrooms & bathrooms
- Bedrooms: 4
- Bathrooms: 2
- Full bathrooms: 2
Rooms
- Room types: Utility Room
Primary bathroom
- Features: Primary Bath: Double Sinks, Primary Bath: Tub/Shower Combo, Secondary Bath(s): Tub/Shower Combo, Vanity Area
Kitchen
- Features: Island w/ Cooktop, Pantry
Heating
- Natural Gas
Cooling
- Ceiling Fan(s), Electric
Appliances
- Included: Disposal, Dryer, Refrigerator, Washer, Double Oven, Electric Oven, Electric Cooktop, Dishwasher
- Laundry: Electric Dryer Hookup, Gas Dryer Hookup, Washer Hookup
Features
- High Ceilings, All Bedrooms Down, En-Suite Bath, Primary Bed - 1st Floor, Walk-In Closet(s)
- Flooring: Carpet, Tile
- Windows: Window Coverings
- Number of fireplaces: 1
- Fireplace features: Gas Log
Interior area
- Total structure area: 2,181
- Total interior livable area: 2,181 sqft
Property
Parking
- Total spaces: 2
- Parking features: Garage, Garage Door Opener, Driveway
- Attached garage spaces: 2
Features
- Stories: 1
- Patio & porch: Patio/Deck
- Fencing: Back Yard
Lot
- Size: 8,141 Square Feet
- Features: Back Yard, Subdivided, 0 Up To 1/4 Acre
Details
- Parcel number: 1111700000032
Construction
Type & style
- Home type: SingleFamily
- Architectural style: Traditional
- Property subtype: Single Family Residence
Materials
- Brick, Vinyl Siding
- Foundation: Slab
- Roof: Composition
Condition
- New construction: No
- Year built: 1979
Utilities & green energy
- Sewer: Public Sewer
- Water: Public
Green energy
- Energy efficient items: Attic Vents, Thermostat
Community & HOA
Community
- Subdivision: Village West
HOA
- Has HOA: Yes
- Amenities included: Playground, Pool, Tennis Court(s)
- HOA fee: $829 annually
Location
- Region: Houston
Financial & listing details
- Price per square foot: $164/sqft
- Tax assessed value: $312,140
- Annual tax amount: $6,634
- Date on market: 4/9/2026
- Listing terms: Cash,Conventional,FHA,VA Loan
- Ownership: Full Ownership
Estimated market value
$348,600
$331,000 - $366,000
$2,488/mo
Price history
| Date | Event | Price |
|---|---|---|
| 7/8/2026 | Pending sale | $358,000$164/sqft |
Source: | ||
| 6/12/2026 | Price change | $358,000-3.2%$164/sqft |
Source: | ||
| 4/9/2026 | Listed for sale | $370,000$170/sqft |
Source: | ||
Public tax history
| Year | Property taxes | Tax assessment |
|---|---|---|
| 2025 | $186 -81.9% | $312,140 -5.5% |
| 2024 | $1,025 | $330,237 -0.2% |
| 2023 | -- | $330,746 +1.8% |
| 2022 | $1,781 | $324,918 +32% |
| 2021 | -- | $246,140 -10.8% |
| 2020 | $5,030 -6.1% | $276,059 -5.2% |
| 2019 | $5,358 +5.8% | $291,290 +10.3% |
| 2018 | $5,062 | $264,090 |
| 2017 | $5,062 +7.1% | $264,090 -4% |
| 2016 | $4,727 +16.8% | $275,000 -1.4% |
| 2015 | $4,046 | $279,000 +24% |
| 2014 | $4,046 | $225,000 +21.1% |
| 2013 | -- | $185,845 |
| 2012 | -- | $185,845 -7.1% |
| 2011 | -- | $200,000 -6.5% |
| 2010 | -- | $213,975 +9.4% |
| 2009 | -- | $195,550 -1.9% |
| 2007 | -- | $199,311 +4.8% |
| 2006 | -- | $190,143 +18.8% |
| 2005 | -- | $160,000 |
| 2004 | -- | $160,000 |
| 2003 | -- | $160,000 |
| 2002 | -- | $160,000 -5.7% |
| 2001 | -- | $169,600 +9.8% |
| 2000 | -- | $154,400 |
Find assessor info on the county website
Monthly payment
Est. payment$--/mo
Payment breakdown
Explore the cost of this home by adjusting the details. Changes won't be saved.All calculations are estimates and provided by Zillow, Inc. for informational purposes only. Actual amounts may vary.
HOA fees may include property taxes on listings classified as Co-Ops. Contact the listing agent and/or owner for fee details.
Mortgage interest rates are dependent on a number of factors, including credit score, down payment, and repayment length. Interest rate data provided by Zillow Group Marketplace, Inc. as of 1/1/1970 from various mortgage lenders with which we have lead or other similar arrangements; the Estimated Payment is an average of those rates.
See how much you could borrow to make a competitive offer.
Climate risks
Neighborhood: Briarforest Area
Nearby schools
GreatSchools rating
- 5/10Askew Elementary SchoolGrades: PK-5Distance: 0.5 mi
- 4/10Revere Middle SchoolGrades: 6-8Distance: 1.1 mi
- 5/10Westside High SchoolGrades: 9-12Distance: 3.6 mi
Schools provided by the listing agent
- Elementary: Askew Elementary School
- Middle: Revere Middle School
- High: Westside High School
Source: HAR. This data may not be complete. We recommend contacting the local school district to confirm school assignments for this home.
A local agent can set up tours, give advice and negotiate with sellers.
A local lender can help you make sure your offer is ready when you are.
- Texas
- Harris County
- Houston
- 77077
- Briarforest Area
- 11419 Inwood Dr