Welcome to a place where style, comfort, and thoughtful upgrades come together to create the perfect place to call home.
As you step inside, you'll be greeted by elegance with both beauty and durability. The formal dining room immediately makes a statement with its custom accent wall, creating the perfect setting for holiday gatherings, dinner parties, or intimate family meals.
Step outside to your private backyard retreat complete with a covered pergola and storage shed—perfect for relaxing or hosting family and friends.
Whether you're a first-time homebuyer, family, or savvy investor, this home provides the ideal canvas to create lasting memories.
If you've been searching for a move-in-ready home that combines generous space, stylish upgrades, and an unbeatable location, 11419 Lovington Drive deserves a place at the top of your list. Schedule your private showing today and discover everything this exceptional home has to offer.
For sale
$299,900
11419 Lovington Dr, Houston, TX 77088
4beds
2,732sqft
Single Family Residence
Built in 2012
5,749 Square Feet Lot
$295,700 Zestimate®
$110/sqft
$-- HOA
What's special
Stylish upgradesStorage shedPrivate backyard retreatGenerous spaceCovered pergola
- 21 days
- 253
- 30
Zillow last checked:
Listing updated:
Listed by:
Dina Dawson TREC #0760172 832-535-9794,
Orchard Brokerage
Source: HAR,MLS#: 19070442
Facts & features
Interior
Bedrooms & bathrooms
- Bedrooms: 4
- Bathrooms: 3
- Full bathrooms: 2
- 1/2 bathrooms: 1
Primary bedroom
- Level: Second
- Area: 224
- Dimensions: 16 x 14
Bedroom
- Level: Second
- Area: 140
- Dimensions: 10 x 14
Bedroom
- Level: Second
- Area: 126
- Dimensions: 14 x 9
Bedroom
- Level: Second
- Area: 154
- Dimensions: 14 x 11
Heating
- Electric
Cooling
- Electric
Interior area
- Total structure area: 2,732
- Total interior livable area: 2,732 sqft
Property
Parking
- Total spaces: 2
- Parking features: Attached
- Attached garage spaces: 2
Features
- Stories: 2
Lot
- Size: 5,749 Square Feet
- Features: Subdivided, 0 Up To 1/4 Acre
Details
- Parcel number: 1303750010015
Construction
Type & style
- Home type: SingleFamily
- Architectural style: Contemporary,Traditional
- Property subtype: Single Family Residence
Materials
- Brick
- Foundation: Slab
- Roof: Composition
Condition
- New construction: No
- Year built: 2012
Utilities & green energy
- Sewer: Public Sewer
- Water: Public
Community & HOA
Community
- Subdivision: Mount Royal Village Sec 4
Location
- Region: Houston
Financial & listing details
- Price per square foot: $110/sqft
- Tax assessed value: $315,164
- Annual tax amount: $7,466
- Date on market: 8/15/2026
- Listing terms: Cash,Conventional,FHA,VA Loan
Estimated market value
$295,700
$281,000 - $310,000
$2,520/mo
Price history
| Date | Event | Price |
|---|---|---|
| 8/15/2026 | Listed for sale | $299,900-4.8%$110/sqft |
Source:  HAR #19070442 Report a problem HAR #19070442 Report a problem | ||
| 8/3/2026 | Listing removed | $314,900$115/sqft |
Source: HAR #95292107 Report a problem | ||
| 7/15/2026 | Listed for sale | $314,900$115/sqft |
Source: HAR #95292107 Report a problem | ||
Public tax history
| Year | Property taxes | Tax assessment |
|---|---|---|
| 2025 | $2,476 +2% | $315,164 |
| 2024 | $2,428 +15% | $315,164 -6.3% |
| 2023 | $2,112 +7.7% | $336,455 +13.2% |
| 2022 | $1,961 | $297,249 +20.9% |
| 2021 | -- | $245,821 +7.2% |
| 2020 | $1,774 +8.3% | $229,325 +11.7% |
| 2019 | $1,639 -65.8% | $205,304 +10.1% |
| 2018 | $4,791 | $186,542 |
| 2017 | $4,791 +1.6% | $186,542 |
| 2016 | $4,718 -2.7% | $186,542 |
| 2015 | $4,850 | $186,542 |
| 2014 | $4,850 | -- |
| 2013 | -- | $162,570 |
Find assessor info on the county website
Monthly payment
Est. payment
Payment breakdown
Explore the cost of this home by adjusting the details. Changes won't be saved.Climate risks
Neighborhood: 77088
Nearby schools
Schools provided by the listing agent
- Elementary: Hill Elementary School (Aldine)
- Middle: Garcia Middle School (Aldine)
- High: Eisenhower High School
Source: HAR. This data may not be complete. We recommend contacting the local school district to confirm school assignments for this home.

Similar homes
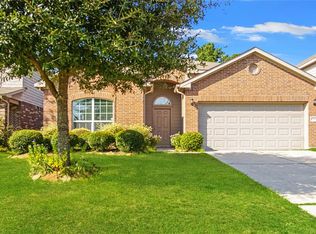
- $298,0004 bd3 ba2.3k sqft19110 Remington Springs Dr, Houston, TX 77073For Sale
 MLS ID #91167450, Jimmy Canas, Step Real Estate. HAR
 - $275,0004 bd3 ba2.1k sqft2202 Falling Oaks Rd, Houston, TX 77038For Sale
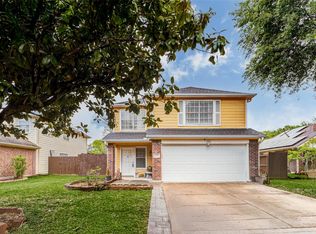 MLS ID #62079562, Zaida Benitez, Keller Williams Realty Southwest. HAR
 - $304,5004 bd3 ba2.8k sqft5823 Havenwoods Dr, Houston, TX 77066For Sale
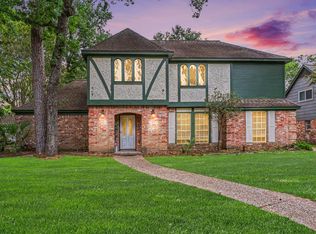 MLS ID #98317012, Eric Contreras, RE/MAX Signature. HAR
 - $275,0004 bd3 ba2.1k sqft2807 Glenfield Manor Ln, Houston, TX 77014For Sale
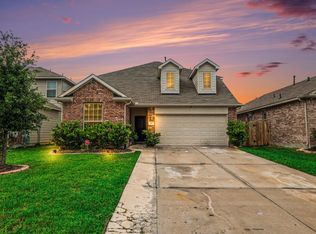 MLS ID #9349925, William Crafts, Orchard Brokerage. HAR
