Stylish and spacious, this updated 5 bedroom, 3.5-bath all brick ranch offers incredible amenities on a quiet cul-de-sac in Hunter’s Trail—complete with direct access to the Rock Island Trail and over 4,600 finished square feet. The open floor plan features a bright, airy kitchen with granite countertops, stainless steel appliances, breakfast bar, pantry, and light cabinetry, flowing seamlessly into the formal dining area and cozy great room with gas fireplace and built-ins. The main-floor primary suite is a private retreat with deck access, heated tile floors, whirlpool tub, dual-head shower, and a large walk-in closet. Two additional bedrooms share a Jack-and-Jill bath, and a stylish half bath was remodeled in 2022. The finished lower level offers a spacious rec room, fourth bedroom with egress, possible 5th bedroom/home office/den, a refreshed wet bar with wine cooler (2024), and an impressive theater room with seating and newer projector. Step outside to a fully fenced backyard oasis featuring a custom paver patio, pergola, and full outdoor kitchen. A 3-stall garage, irrigation system, Level 2 EV charger (2023), and smart garage door opener add convenience. Other updates include new appliances, fireplace with marble surround (2025), remodeled mudroom and laundry (2023), additional cabinets/counters added in basement, new light fixtures, shower surrounds, new water heater and sump pump (2024). Move-in ready and priced to impress. All appliances remain!
Sold for $660,000
$660,000
11419 N Stone Creek Dr, Dunlap, IL 61525
5beds
4,603sqft
Single Family Residence, Residential
Built in 2013
-- sqft lot
$695,900 Zestimate®
$143/sqft
$4,306 Estimated rent
Home value
$695,900
$661,000 - $738,000
$4,306/mo
Zestimate® history
Owner options
List your home for rent
$4,306/mo
Rent Zestimate®
Find your next renter with Zillow Rental Manager. Plus, with online applications, you can quickly screen prospective tenants – for free.
$4,306/mo
Rent Zestimate®
Refinance and save
$5,072/mo
Est. payment
Refinancing to a lower rate could help reduce your monthly payments and save thousands over the life of the loan.
$5,072/mo
Est. payment
Explore your selling options
Work with a Zillow partner agent
Leverage their expertise and Zillow's premium Showcase listings to get your home seen by more buyers.
Get startedList with your own agent
Get your home in front of millions of buyers by listing it on Zillow.
Learn how to do itSell it yourself
Take full control of how buyers see your home on Zillow by listing For Sale by Owner (FSBO).
List your homeWhat's special
Zillow last checked:
Listing updated:
Listed by:
Mark R Monge 309-253-6098,
Jim Maloof Realty, Inc.
Bought with:
Amy L Weaver, 475140238
Coldwell Banker Real Estate Group
Source: RMLS Alliance as distributed by MLS GRID,MLS#: PA1258116 Originating MLS: Peoria Area Association of Realtors
Originating MLS: Peoria Area Association of Realtors
Facts & features
Interior
Bedrooms & bathrooms
- Bedrooms: 5
- Bathrooms: 4
- Full bathrooms: 3
- 1/2 bathrooms: 1
Bedroom 1
- Level: Main
- Dimensions: 16ft 0in x 19ft 0in
Bedroom 2
- Level: Main
- Dimensions: 12ft 0in x 13ft 0in
Bedroom 3
- Level: Main
- Dimensions: 12ft 0in x 13ft 0in
Bedroom 4
- Level: Basement
- Dimensions: 15ft 0in x 15ft 0in
Bedroom 5
- Level: Basement
- Dimensions: 14ft 0in x 13ft 0in
Other
- Level: Main
- Dimensions: 12ft 0in x 12ft 0in
Other
- Level: Basement
- Dimensions: 14ft 0in x 13ft 0in
Other
- Area: 1925
Additional room
- Description: Theater
- Level: Basement
- Dimensions: 20ft 0in x 20ft 0in
Great room
- Level: Main
- Dimensions: 20ft 0in x 20ft 0in
Kitchen
- Level: Main
- Dimensions: 16ft 0in x 14ft 0in
Laundry
- Level: Main
- Dimensions: 8ft 0in x 7ft 0in
Main level
- Area: 2678
Recreation room
- Level: Basement
- Dimensions: 40ft 0in x 37ft 0in
Heating
- Forced Air
Cooling
- Central Air
Appliances
- Included: Dishwasher, Disposal, Dryer, Range Hood, Microwave, Other, Range, Refrigerator, Washer, Water Purifier, Water Softener Owned
Features
- Bar, Vaulted Ceiling(s), Solid Surface Counter, Wet Bar
- Basement: Egress Window(s),Finished,Full,Partially Finished
- Number of fireplaces: 1
- Fireplace features: Gas Log, Great Room
Interior area
- Total structure area: 2,678
- Total interior livable area: 4,603 sqft
Property
Parking
- Total spaces: 3
- Parking features: Attached
- Attached garage spaces: 3
- Details: Number Of Garage Remotes: 1
Features
- Patio & porch: Patio
- Spa features: Bath
Lot
- Dimensions: 84 x 137 x 80 x 25 x 156
- Features: Level
Details
- Parcel number: 0825201003
Construction
Type & style
- Home type: SingleFamily
- Architectural style: Ranch
- Property subtype: Single Family Residence, Residential
Materials
- Frame, Brick
- Foundation: Concrete Perimeter
- Roof: Shingle
Condition
- New construction: No
- Year built: 2013
Utilities & green energy
- Sewer: Public Sewer
- Water: Public
Community & HOA
Community
- Subdivision: Hunters Trail Estates
HOA
- Has HOA: Yes
- HOA fee: $100 annually
Location
- Region: Dunlap
Financial & listing details
- Price per square foot: $143/sqft
- Tax assessed value: $615,660
- Annual tax amount: $16,762
- Date on market: 5/23/2025
Price history
| Date | Event | Price |
|---|---|---|
| 6/30/2025 | Sold | $660,000+20%$143/sqft |
Source:  RMLS Alliance as distributed by MLS GRID #PA1258116 Report a problem RMLS Alliance as distributed by MLS GRID #PA1258116 Report a problem | ||
| 4/8/2022 | Sold | $550,000-4.3%$119/sqft |
Source: RMLS Alliance as distributed by MLS GRID #PA1230572 Report a problem | ||
| 3/8/2022 | Pending sale | $575,000$125/sqft |
Source: RMLS Alliance as distributed by MLS GRID #PA1230572 Report a problem | ||
| 2/23/2022 | Price change | $575,000-4%$125/sqft |
Source: RMLS Alliance as distributed by MLS GRID #PA1230572 Report a problem | ||
| 10/29/2021 | Price change | $599,000-1.6%$130/sqft |
Source: RMLS Alliance as distributed by MLS GRID #PA1228771 Report a problem | ||
| 10/18/2021 | Listed for sale | $609,000+8.8%$132/sqft |
Source: RMLS Alliance as distributed by MLS GRID #PA1228771 Report a problem | ||
| 10/31/2016 | Sold | $560,000-4.3%$122/sqft |
Source: RMLS Alliance as distributed by MLS GRID #PA1173617 Report a problem | ||
| 8/15/2016 | Price change | $584,900-2.5%$127/sqft |
Source: RE/MAX Traders Unlimited #1173617 Report a problem | ||
| 5/20/2016 | Listed for sale | $599,900+3.4%$130/sqft |
Source: RE/MAX TRADERS UNLIMITED #1173617 Report a problem | ||
| 5/20/2013 | Sold | $580,000-1.7%$126/sqft |
Source: Public Record Report a problem | ||
| 10/30/2012 | Listed for sale | $589,900+615%$128/sqft |
Source: RE/MAX Unlimited #1139635 Report a problem | ||
| 7/21/2009 | Sold | $82,500$18/sqft |
Source: Public Record Report a problem | ||
Public tax history
| Year | Property taxes | Tax assessment |
|---|---|---|
| 2024 | $17,323 +5.2% | $205,220 +6% |
| 2023 | $16,463 +5.8% | $193,610 +6.6% |
| 2022 | $15,554 -8% | $181,650 -6.6% |
| 2021 | $16,906 +2.1% | $194,480 +3% |
| 2020 | $16,557 -1.9% | $188,820 -2% |
| 2019 | $16,871 -1.1% | $192,670 -1.8% |
| 2018 | $17,058 -4.3% | $196,290 -4% |
| 2017 | $17,829 -0.2% | $204,460 |
| 2016 | $17,861 +3.7% | $204,460 +4% |
| 2015 | $17,231 +6% | $196,600 +2.2% |
| 2014 | $16,262 +90.7% | $192,430 +97.1% |
| 2013 | $8,527 | $97,620 |
Find assessor info on the county website
Neighborhood: 61525
Nearby homes
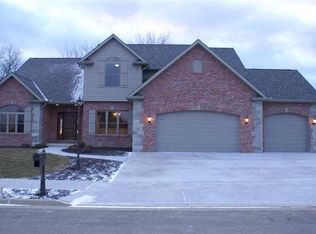
- $815,4004 bd4 ba4.6k sqft11419 Stone Crk, Dunlap, IL 61525Off Market

- $780,3005 bd5 ba3.9k sqft11415 Stone Crk, Dunlap, IL 61525Off Market
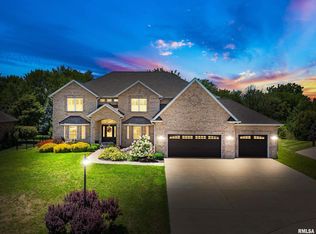
- $756,0006 bd5 ba5.4k sqft11425 N Stone Creek Dr, Dunlap, IL 61525Sold
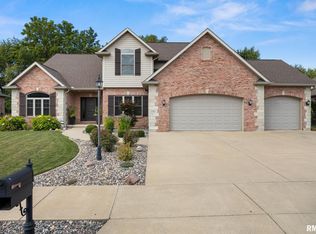
- $683,0005 bd5 ba3.9k sqft11415 N Stone Creek Dr, Dunlap, IL 61525Sold
- $567,6005 bd2 ba2.3k sqft11420 N Stone Creek Dr, Dunlap, IL 61525Off Market
- $726,9005 bd5 ba3k sqft11409 N Stone Creek Dr, Dunlap, IL 61525Off Market
- $873,3005 bd5 ba4.1k sqft11409 Stone Creek Dr, Dunlap, IL 61525Off Market
- $613,860-- sqft11412 N Stone Creek Dr, Dunlap, IL 61525Off Market
Nearby schools
GreatSchools rating
- 9/10Wilder-Waite Elementary SchoolGrades: K-5Distance: 1.3 mi
- 8/10Dunlap Valley Middle SchoolGrades: 6-8Distance: 2.1 mi
- 7/10Dunlap High SchoolGrades: 9-12Distance: 2.4 mi
Schools provided by the listing agent
- Elementary: Wilder Waite
- Middle: Dunlap Valley Middle School
- High: Dunlap
Source: RMLS Alliance as distributed by MLS GRID. This data may not be complete. We recommend contacting the local school district to confirm school assignments for this home.


Get pre-qualified for a loan
At Zillow Home Loans, we can pre-qualify you in as little as 5 minutes with no impact to your credit score.An equal housing lender. NMLS #10287.
Sell for more on Zillow
Get a Zillow Showcase℠ listing at no additional cost and you could sell for .
$695,900
2% more
+$13,918
With Zillow Showcase(estimated)
$709,818
- Illinois
- Peoria County
- Dunlap
- 61525
- 11419 N Stone Creek Dr
Nearby cities
Nearby zip codes
Other Dunlap Topics
