MAINTENANCE FREE LIVING AWAITS! Welcome to this stunning 3-bedroom, 2-bath, 2-car tandem garage villa boasting PANORAMIC GOLF COURSE & LAKE VIEWS overlooking the beautiful Aileron Golf Course in Lake Suzy! Step inside the RICH FORMAL FOYER featuring an upscale leaded glass door with matching side panels, creating an inviting entrance filled with natural light. Double sliders seamlessly blend indoor and outdoor living, offering BREATHTAKING VIEWS and easy access to the oversized screened lanai/Florida room—an ideal spot for relaxing or entertaining while soaking in the serene greens and sparkling ponds. The CHEF'S KITCHEN IS A MASTERPIECE with raised panel cabinetry, fingerprint-resistant stainless steel appliances, rich granite countertops, a convenient passthrough, stylish hardware, and a trendy ceiling fan. An eat-in kitchenette and a separate dining room make hosting effortless and enjoyable. The EXPANSIVE LIVINGROOM dazzles with a CUSTOM DIMENSIONAL CEILING and spectacular golf course views, extending the feeling of spaciousness and luxury throughout the home. Retreat to the serene master bedroom featuring golf course vistas, a walk-in closet, private patio access, and a beautifully upgraded ensuite bath. Enjoy double vanities, an elegant quartz-lined shower, oversized mirrors, and A TRUE SPA-LIKE ATMOSPHERE! Both guest suites are wonderful, offering visitors spacious closets, ceiling fans, and one includes custom ceiling shelf lighting for extra special ambiance. Additional highlights include hurricane shutters, a brand-new roof installed in 2024, an irrigation system, and a finished tandem 2-car garage with neat laundry area and finished flooring. Enjoy the low-maintenance lifestyle with a low $250/month HOA that covers access to the sparkling community pool, clubhouse, recreation facilities, and worry-free lawn care. This golf cart-friendly community also offers a full social calendar for those looking to engage with neighbors and enjoy the Florida lifestyle to the fullest. Perfectly located near entertainment, golfing , PG airport, Sunseeker resort, farmers markets, Charlotte Harbor for harbor fishing and waterfront dining, pickleball, I-75, beaches, healthcare, and more! DON'T MISS THIS FANTASTIC OPPORTUNITY to invest in the Florida lifestyle you’ve been dreaming of! Schedule your showing today!
Sold for $285,000
$285,000
11419 SW COURTNEY DRIVE, LAKE SUZY, FL 34269
3beds
2,104sqft
Villa
Built in 1989
5,793 Square Feet Lot
$286,800 Zestimate®
$135/sqft
$2,550 Estimated rent
Home value
$286,800
Estimated sales range
Not available
$2,550/mo
Zestimate® history
Owner options
List your home for rent
$2,550/mo
Rent Zestimate®
Find your next renter with Zillow Rental Manager. Plus, with online applications, you can quickly screen prospective tenants – for free.
$2,550/mo
Rent Zestimate®
Refinance and save
$2,183/mo
Est. payment
Refinancing to a lower rate could help reduce your monthly payments and save thousands over the life of the loan.
$2,183/mo
Est. payment
Explore your selling options
Work with a Zillow partner agent
Leverage their expertise and Zillow's premium Showcase listings to get your home seen by more buyers.
Get startedList with your own agent
Get your home in front of millions of buyers by listing it on Zillow.
Learn how to do itSell it yourself
Take full control of how buyers see your home on Zillow by listing For Sale by Owner (FSBO).
List your homeWhat's special
Stylish hardwarePrivate patio accessRich granite countertopsSpectacular golf course viewsTrendy ceiling fanCeiling fansBreathtaking views
Zillow last checked:
Listing updated:
Listed by:
Nick Demers 941-585-3787,
RE/MAX PALM REALTY 941-889-7654,
Barbara Brooks 941-286-8669,
RE/MAX PALM REALTY
Bought with:
Nick Demers, 3365095
RE/MAX PALM REALTY
Barbara Brooks, 3019154
RE/MAX PALM REALTY
Source: Stellar MLS,MLS#: C7518155 Originating MLS: Port Charlotte
Originating MLS: Port Charlotte
Facts & features
Interior
Bedrooms & bathrooms
- Bedrooms: 3
- Bathrooms: 2
- Full bathrooms: 2
Rooms
- Room types: Bonus Room
Primary bedroom
- Features: Walk-In Closet(s)
- Level: First
- Area: 315 Square Feet
- Dimensions: 21x15
Bedroom 2
- Features: Walk-In Closet(s)
- Level: First
- Area: 180 Square Feet
- Dimensions: 15x12
Bedroom 3
- Features: Walk-In Closet(s)
- Level: First
- Area: 169 Square Feet
- Dimensions: 13x13
Primary bathroom
- Level: First
- Area: 120 Square Feet
- Dimensions: 15x8
Bathroom 2
- Level: First
- Area: 64 Square Feet
- Dimensions: 8x8
Balcony porch lanai
- Level: First
- Area: 208 Square Feet
- Dimensions: 8x26
Dinette
- Level: First
- Area: 45 Square Feet
- Dimensions: 9x5
Dining room
- Level: First
- Area: 221 Square Feet
- Dimensions: 17x13
Foyer
- Level: First
- Area: 63 Square Feet
- Dimensions: 9x7
Kitchen
- Level: First
- Area: 144 Square Feet
- Dimensions: 12x12
Living room
- Level: First
- Area: 400 Square Feet
- Dimensions: 25x16
Heating
- Central
Cooling
- Central Air
Appliances
- Included: Dishwasher, Dryer, Microwave, Range, Refrigerator, Washer
- Laundry: In Garage
Features
- Ceiling Fan(s), Eating Space In Kitchen, High Ceilings, Open Floorplan, Primary Bedroom Main Floor, Split Bedroom, Stone Counters, Thermostat, Walk-In Closet(s)
- Flooring: Carpet, Laminate, Tile
- Doors: Sliding Doors
- Windows: Window Treatments, Hurricane Shutters
- Has fireplace: No
- Common walls with other units/homes: End Unit
Interior area
- Total structure area: 2,862
- Total interior livable area: 2,104 sqft
Property
Parking
- Total spaces: 2
- Parking features: Garage - Attached
- Attached garage spaces: 2
- Details: Garage Dimensions: 24x21
Features
- Levels: One
- Stories: 1
- Patio & porch: Covered, Rear Porch, Screened
- Exterior features: Lighting, Sidewalk
- Has view: Yes
- View description: Golf Course, Lake
- Has water view: Yes
- Water view: Lake
Lot
- Size: 5,793 Square Feet
- Dimensions: 52 x 112
- Features: Landscaped, Near Golf Course, Sidewalk
- Residential vegetation: Mature Landscaping
Details
- Parcel number: 313923018900A00630
- Zoning: RMF-8
- Special conditions: None
Construction
Type & style
- Home type: SingleFamily
- Architectural style: Florida
- Property subtype: Villa
Materials
- Block, Stucco
- Foundation: Pillar/Post/Pier
- Roof: Tile
Condition
- New construction: No
- Year built: 1989
Utilities & green energy
- Sewer: Public Sewer
- Water: Public
- Utilities for property: Cable Connected, Electricity Connected, Public, Sewer Connected
Community & HOA
Community
- Features: Clubhouse, Deed Restrictions, Golf, Pool, Sidewalks
- Pet fee: $0 monthly
- Subdivision: KINGSWAY GOLF VILLAS FIRST ADD
HOA
- Has HOA: Yes
- HOA fee: $250 monthly
- HOA name: Kingsway Golf Villas/Gateway
- HOA phone: 941-629-8190
Location
- Region: Lake Suzy
Financial & listing details
- Price per square foot: $135/sqft
- Tax assessed value: $290,533
- Annual tax amount: $271
- Date on market: 12/4/2025
- Cumulative days on market: 1 day
- Listing terms: Cash,Conventional,FHA
- Ownership: Fee Simple
- Total actual rent: 0
- Electric utility on property: Yes
- Road surface type: Paved
Price history
| Date | Event | Price |
|---|---|---|
| 1/5/2026 | Sold | $285,000+1.8%$135/sqft |
Source:  Stellar MLS #C7518155 Report a problem Stellar MLS #C7518155 Report a problem | ||
| 12/5/2025 | Pending sale | $280,000$133/sqft |
Source: Stellar MLS #C7518155 Report a problem | ||
| 12/4/2025 | Listed for sale | $280,000+33.3%$133/sqft |
Source: Stellar MLS #C7518155 Report a problem | ||
| 3/17/2021 | Sold | $210,000-2.3%$100/sqft |
Source: Public Record Report a problem | ||
| 1/10/2021 | Pending sale | $215,000$102/sqft |
Source: KW PEACE RIVER PARTNERS #C7435862 Report a problem | ||
| 12/26/2020 | Price change | $215,000-6.5%$102/sqft |
Source: KW PEACE RIVER PARTNERS #C7435862 Report a problem | ||
| 11/24/2020 | Listed for sale | $229,900$109/sqft |
Source: KW PEACE RIVER PARTNERS #C7435862 Report a problem | ||
Public tax history
| Year | Property taxes | Tax assessment |
|---|---|---|
| 2024 | $272 | $226,405 +3% |
| 2023 | $272 | $219,811 +3% |
| 2022 | $272 -91.8% | $213,409 +28.3% |
| 2021 | $3,302 +60.2% | $166,309 +24% |
| 2020 | $2,061 +2.1% | $134,088 +2.3% |
| 2019 | $2,018 +1.8% | $131,073 +1.9% |
| 2018 | $1,981 | $128,629 +2.1% |
| 2017 | $1,981 | $125,983 +2.1% |
| 2016 | -- | $123,392 +0.7% |
| 2015 | -- | $122,534 +0.8% |
| 2014 | $1,698 | $121,562 +1.5% |
| 2013 | -- | $119,766 -0.5% |
| 2012 | -- | $120,381 -8% |
| 2011 | -- | $130,845 -3.6% |
| 2010 | -- | $135,727 -6.1% |
| 2009 | -- | $144,469 +0.1% |
| 2008 | -- | $144,325 +3% |
| 2007 | -- | $140,121 +2.5% |
| 2006 | -- | $136,703 +3% |
| 2005 | -- | $132,721 +3% |
| 2004 | -- | $128,855 +1.9% |
| 2003 | -- | $126,450 +2.4% |
| 2002 | -- | $123,486 +1.6% |
| 2001 | -- | $121,541 +3% |
| 2000 | -- | $118,001 |
Find assessor info on the county website
Neighborhood: 34269
Nearby homes
- $306,2003 bd2 ba2.4k sqft11417 SW Courtney Dr, Lake Suzy, FL 34269Off Market
- $266,5002 bd2 ba2.3k sqft11421 SW Courtney Dr, Lake Suzy, FL 34269Off Market
- $271,3003 bd2 ba2.4k sqft11415 SW Courtney Dr, Lake Suzy, FL 34269Off Market
- $265,6002 bd2 ba2k sqft11423 SW Courtney Dr, Lake Suzy, FL 34269Off Market
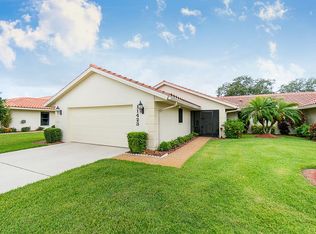
- $313,5003 bd2 ba2.2k sqft11413 SW Courtney Dr, Lake Suzy, FL 34269Off Market
- $275,0003 bd2 ba2.6k sqft11380 SW Courtney Dr, Lake Suzy, FL 34269Sold
- $287,5002 bd2 ba1.6k sqft11425 SW Courtney Dr, Lake Suzy, FL 34269Sold
- $280,4002 bd2 ba2.3k sqft11407 SW Courtney Dr, Lake Suzy, FL 34269Off Market
Nearby schools
GreatSchools rating
- 4/10Nocatee Elementary SchoolGrades: PK-5Distance: 13.1 mi
- 4/10Desoto Middle SchoolGrades: 6-8Distance: 17.8 mi
- 3/10Desoto County High SchoolGrades: 9-12Distance: 18.3 mi
Schools provided by the listing agent
- Elementary: Nocatee Elementary School
- Middle: DeSoto Middle School
- High: DeSoto County High School
Source: Stellar MLS. This data may not be complete. We recommend contacting the local school district to confirm school assignments for this home.
Get a cash offer in 3 minutes
Find out how much your home could sell for in as little as 3 minutes with a no-obligation cash offer.
Estimated market value
$286,800
Get a cash offer in 3 minutes
Find out how much your home could sell for in as little as 3 minutes with a no-obligation cash offer.
Estimated market value
$286,800
- Florida
- De Soto County
- Arcadia
- 34269
- 11419 SW COURTNEY DRIVE
Nearby cities
Nearby zip codes
Other Arcadia Topics
