One or more photo(s) has been virtually staged. Back on the market; financing fell through. NEW TILE ROOF! Stunning Arthur Rutenberg lakefront pool home, with four bedrooms plus office, in the exclusive Savannah Lakes enclave of River Wilderness, a gated community with exceptional amenities. Canopied streets, tropical landscaping and a brand new roof welcome you home. Inside discover a bright interior with high ceilings, fresh paint and an open floor plan with lake views from most rooms plus disappearing sliders to enjoy Florida’s indoor and outdoor living. The spacious chef’s kitchen offers a space for cooking and entertaining with crisp white cabinetry, generous countertops and a gorgeous aquarium window with soothing views. You will relax in the screened lanai, a private oasis with desirable southern exposure, two covered areas, solar-heated pool, and tranquil pond views adorned with birdlife and sunsets. All just half mile from the clubhouse and boating on the Manatee River. Ideally between Sarasota, Lakewood Ranch and Tampa/St. Petersburg, you’ll have access to excellent schools, cultural attractions, shopping, business hubs and sporting events. River Wilderness is a nature lover’s paradise offering 24-hour guarded gates, a private boat ramp and an optional country club with a clubhouse, golf course, tennis and pickleball courts, swimming pool, fitness center and fun activities. A fabulous Florida lifestyle awaits! In 2024, new tile roof, LG washer and dryer with pedestal storage, epoxy garage floor. In 2023 and 2021, air-conditioning systems. In 2022, refurbished pool cage with no-see-um insect screens and OmniLogic pool control via phone.
Sold for $799,000
$799,000
11419 SAVANNAH LAKES DRIVE, PARRISH, FL 34219
4beds
3,243sqft
Single Family Residence
Built in 2005
0.36 Acres Lot
$767,500 Zestimate®
$246/sqft
$4,448 Estimated rent
Home value
$767,500
$698,000 - $844,000
$4,448/mo
Zestimate® history
Owner options
List your home for rent
$4,448/mo
Rent Zestimate®
Find your next renter with Zillow Rental Manager. Plus, with online applications, you can quickly screen prospective tenants – for free.
$4,448/mo
Rent Zestimate®
Refinance and save
$5,480/mo
Est. payment
Refinancing to a lower rate could help reduce your monthly payments and save thousands over the life of the loan.
$5,480/mo
Est. payment
Explore your selling options
Work with a Zillow partner agent
Leverage their expertise and Zillow's premium Showcase listings to get your home seen by more buyers.
Get startedList with your own agent
Get your home in front of millions of buyers by listing it on Zillow.
Learn how to do itSell it yourself
Take full control of how buyers see your home on Zillow by listing For Sale by Owner (FSBO).
List your homeWhat's special
Screened lanaiLake viewsSolar-heated poolRefurbished pool cageHigh ceilingsOpen floor planSouthern exposure
Zillow last checked:
Listing updated:
Listed by:
Fernando Viteri, PA 941-400-7676,
PREMIER SOTHEBY'S INTERNATIONAL REALTY 941-364-4000
Bought with:
Nancy Ax, 3110749
ACCARDI & ASSOCIATES REAL ESTA
Source: Stellar MLS,MLS#: A4623101 Originating MLS: Sarasota - Manatee
Originating MLS: Sarasota - Manatee
Facts & features
Interior
Bedrooms & bathrooms
- Bedrooms: 4
- Bathrooms: 3
- Full bathrooms: 3
Rooms
- Room types: Den/Library/Office, Utility Room
Primary bedroom
- Features: Walk-In Closet(s)
- Level: First
- Dimensions: 13x20
Bedroom 2
- Features: Walk-In Closet(s)
- Level: First
- Dimensions: 11x13
Bedroom 3
- Features: Built-in Closet
- Level: First
- Dimensions: 11x13
Bedroom 4
- Features: Walk-In Closet(s)
- Level: First
- Dimensions: 15x18
Dining room
- Level: First
- Dimensions: 12x15
Great room
- Level: First
- Dimensions: 16x23
Kitchen
- Level: First
- Dimensions: 12x20
Laundry
- Level: First
- Dimensions: 6x8
Office
- Level: First
- Dimensions: 12x19
Heating
- Central
Cooling
- Central Air
Appliances
- Included: Oven, Cooktop, Dishwasher, Disposal, Dryer, Electric Water Heater, Exhaust Fan, Refrigerator, Washer
- Laundry: Inside, Laundry Room
Features
- Ceiling Fan(s), Crown Molding, Eating Space In Kitchen, High Ceilings, Open Floorplan, Split Bedroom, Walk-In Closet(s)
- Flooring: Carpet, Engineered Hardwood, Tile
- Doors: Sliding Doors
- Has fireplace: Yes
- Fireplace features: Wood Burning
Interior area
- Total structure area: 4,334
- Total interior livable area: 3,243 sqft
Property
Parking
- Total spaces: 2
- Parking features: Driveway, Garage Faces Side, Oversized
- Attached garage spaces: 2
- Has uncovered spaces: Yes
Features
- Levels: One
- Stories: 1
- Exterior features: Irrigation System, Private Mailbox, Rain Gutters
- Has private pool: Yes
- Pool features: Heated, Solar Heat
- Spa features: Heated
- Has view: Yes
- View description: Water, Pond
- Has water view: Yes
- Water view: Water,Pond
- Waterfront features: Pond, River Access
- Body of water: MANATEE RIVER
Lot
- Size: 0.36 Acres
- Dimensions: 101 x 157
- Features: Above Flood Plain
Details
- Parcel number: 504724109
- Zoning: PDR/NCO
- Special conditions: None
Construction
Type & style
- Home type: SingleFamily
- Property subtype: Single Family Residence
Materials
- Block
- Foundation: Slab
- Roof: Tile
Condition
- New construction: No
- Year built: 2005
Details
- Builder name: Arthur Rutenberg
Utilities & green energy
- Sewer: Public Sewer
- Water: Public
- Utilities for property: Public
Community & HOA
Community
- Features: Community Boat Ramp, River, Water Access, Clubhouse, Deed Restrictions, Fitness Center, Gated Community - Guard, Golf Carts OK, Golf, No Truck/RV/Motorcycle Parking, Playground, Pool, Restaurant
- Pet fee: $0 monthly
- Subdivision: RIVER WILDERNESS PH III SP D-2
HOA
- Has HOA: Yes
- Amenities included: Clubhouse, Fitness Center, Gated, Golf Course, Optional Additional Fees, Park, Playground, Pool, Storage, Tennis Court(s), Vehicle Restrictions
- Services included: 24-Hour Guard, Manager, Private Road
- HOA fee: $195 monthly
- HOA name: JOHN LUCHOWEK
- HOA phone: 941-981-5520
Location
- Region: Parrish
Financial & listing details
- Price per square foot: $246/sqft
- Tax assessed value: $848,454
- Annual tax amount: $6,764
- Date on market: 9/20/2024
- Cumulative days on market: 90 days
- Listing terms: Cash,Conventional
- Ownership: Fee Simple
- Total actual rent: 0
- Road surface type: Asphalt
Price history
| Date | Event | Price |
|---|---|---|
| 3/7/2025 | Sold | $799,000$246/sqft |
Source:  Stellar MLS #A4623101 Report a problem Stellar MLS #A4623101 Report a problem | ||
| 2/17/2025 | Pending sale | $799,000$246/sqft |
Source: Stellar MLS #A4623101 Report a problem | ||
| 1/31/2025 | Price change | $799,000-3%$246/sqft |
Source: Stellar MLS #A4623101 Report a problem | ||
| 1/25/2025 | Listed for sale | $824,000$254/sqft |
Source: Stellar MLS #A4623101 Report a problem | ||
| 11/26/2024 | Pending sale | $824,000$254/sqft |
Source: Stellar MLS #A4623101 Report a problem | ||
| 11/26/2024 | Price change | $824,000-2.9%$254/sqft |
Source: Stellar MLS #A4623101 Report a problem | ||
| 11/11/2024 | Price change | $849,000-5.1%$262/sqft |
Source: Stellar MLS #A4623101 Report a problem | ||
| 10/22/2024 | Price change | $895,000-10.1%$276/sqft |
Source: Stellar MLS #A4623101 Report a problem | ||
| 9/20/2024 | Listed for sale | $995,000+101%$307/sqft |
Source: Stellar MLS #A4623101 Report a problem | ||
| 6/4/2015 | Sold | $495,000-4.6%$153/sqft |
Source: Public Record Report a problem | ||
| 3/23/2015 | Listed for sale | $518,880+7.3%$160/sqft |
Source: Coldwell Banker Residential Real Estate - Lakewood Ranch #A4117849 Report a problem | ||
| 4/25/2013 | Sold | $483,500-4.6%$149/sqft |
Source: Public Record Report a problem | ||
| 2/27/2013 | Listed for sale | $507,000+32%$156/sqft |
Source: Coldwell Banker Residential Real Estate - Manatee #M5835631 Report a problem | ||
| 12/3/2012 | Sold | $384,000-12.5%$118/sqft |
Source: Public Record Report a problem | ||
| 4/28/2012 | Listed for sale | $439,000$135/sqft |
Source: RE/MAX Alliance Group #M5826394 Report a problem | ||
| 2/21/2012 | Listing removed | $439,000$135/sqft |
Source: RE/MAX ALLIANCE GROUP #M5826394 Report a problem | ||
| 1/9/2012 | Listed for sale | $439,000-25.5%$135/sqft |
Source: iseemedia Report a problem | ||
| 6/12/2010 | Listing removed | $589,000$182/sqft |
Source: The Possehl Team #M5800697 Report a problem | ||
| 3/14/2010 | Price change | $589,000-12.7%$182/sqft |
Source: RE/MAX ALLIANCE GROUP #M5800697 Report a problem | ||
| 1/9/2010 | Listed for sale | $675,000$208/sqft |
Source: The Possehl Team #M5800697 Report a problem | ||
| 11/30/2009 | Listing removed | $675,000$208/sqft |
Source: Visual Tour #M5800697 Report a problem | ||
| 5/28/2009 | Price change | $675,000-8.7%$208/sqft |
Source: Visual Tour #M5800697 Report a problem | ||
| 11/30/2008 | Listed for sale | $739,000+542.6%$228/sqft |
Source: Visual Tour #M5800697 Report a problem | ||
| 7/15/2004 | Sold | $115,000$35/sqft |
Source: Public Record Report a problem | ||
Public tax history
| Year | Property taxes | Tax assessment |
|---|---|---|
| 2025 | $11,653 +70.5% | $848,454 +61.8% |
| 2024 | $6,835 +1% | $524,332 +3% |
| 2023 | $6,765 +2.5% | $509,060 +3% |
| 2022 | $6,599 -0.3% | $494,233 +3% |
| 2021 | $6,622 +1.7% | $479,838 +1.4% |
| 2020 | $6,510 +1.4% | $473,213 +2.3% |
| 2019 | $6,422 | $462,574 +1.9% |
| 2018 | $6,422 +0.7% | $453,949 +2.1% |
| 2017 | $6,375 +12.1% | $444,612 +4% |
| 2016 | $5,686 | $427,713 +4.6% |
| 2015 | $5,686 | $409,042 +0.8% |
| 2014 | $5,686 +6.1% | $405,796 +18.6% |
| 2013 | $5,359 +535837% | $342,107 +2.1% |
| 2012 | $1 | $335,156 +0.1% |
| 2011 | $1 | $334,869 +1.5% |
| 2010 | -- | $329,920 -16.1% |
| 2009 | $5,592 -17.2% | $393,119 -16.9% |
| 2008 | $6,753 -15.6% | $473,345 -13.4% |
| 2007 | $8,005 -14% | $546,769 -6.8% |
| 2006 | $9,312 +579.8% | $586,509 +633.1% |
| 2005 | $1,370 +8.7% | $80,000 +10.3% |
| 2004 | $1,260 | $72,500 |
Find assessor info on the county website
Neighborhood: 34219
Nearby homes
- $891,9003 bd3 ba3.1k sqft11423 Savannah Lakes Dr, Parrish, FL 34219Off Market
- $750,8003 bd3 ba2.6k sqft11415 Savannah Lakes Dr, Parrish, FL 34219Off Market
- $1,021,1004 bd3 ba3.7k sqft11411 Savannah Lakes Dr, Parrish, FL 34219Off Market
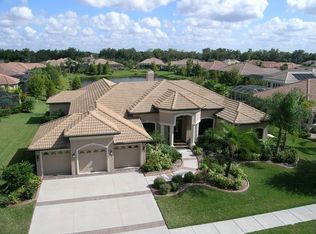
- $684,7003 bd2 ba2.5k sqft11422 Savannah Lakes Dr, Parrish, FL 34219Off Market
- $705,1004 bd3 ba2.7k sqft11420 Savannah Lakes Dr, Parrish, FL 34219Off Market
- $785,0003 bd3 ba2.8k sqft11427 Savannah Lakes Dr, Parrish, FL 34219Sold
- $669,5004 bd3 ba2.4k sqft11424 Savannah Lakes Dr, Parrish, FL 34219Off Market
- $704,9004 bd3 ba2.3k sqft11416 Savannah Lakes Dr, Parrish, FL 34219Off Market
Nearby schools
GreatSchools rating
- 8/10Annie Lucy Williams Elementary SchoolGrades: PK-5Distance: 1.4 mi
- 5/10Buffalo Creek Middle SchoolGrades: 6-8Distance: 4 mi
- 5/10Parrish Community High SchoolGrades: 9-12Distance: 3.4 mi
Schools provided by the listing agent
- Elementary: Annie Lucy Williams Elementary
- Middle: Buffalo Creek Middle
- High: Parrish Community High
Source: Stellar MLS. This data may not be complete. We recommend contacting the local school district to confirm school assignments for this home.
Get a cash offer in 3 minutes
Find out how much your home could sell for in as little as 3 minutes with a no-obligation cash offer.
Estimated market value
$767,500
Get a cash offer in 3 minutes
Find out how much your home could sell for in as little as 3 minutes with a no-obligation cash offer.
Estimated market value
$767,500
- Florida
- Manatee County
- Parrish
- 34219
- 11419 SAVANNAH LAKES DRIVE
Nearby cities
Nearby zip codes
Other Parrish Topics
