This charming one-story home is situated in a secure gated community, nestled on a quiet cul-de-sac street, and exudes the elegance of a model home. Boasting 3 bedrooms, the living room and master bedroom feature trey ceilings, adding a touch of character to the residence. The kitchen is adorned with granite countertops, enhancing both functionality and aesthetics. The exterior of the home showcases a combination of Stone and four sides of brick, ensuring durability and visual appeal. The backyard & patio are ready for afternoon BBQs & spending quality time with loved ones. A detailed list of upgrades can be found in the provided documents, allowing potential buyers to appreciate the added value and enhancements made to the property. Residents of this community can enjoy the amenities, including one of two community pools, a clubhouse, and a forthcoming dog park. Convenience is truly at its best in this prime location. Don't miss the opportunity to explore this lovely home yourself; You will not be disappointed!!
Sold
Price Unknown
11419 SEA GULL CT, San Antonio, TX 78245
3beds
1,703sqft
Single Family Residence
Built in 2017
4,965 Square Feet Lot
$-- Zestimate®
$--/sqft
$1,510 Estimated rent
Home value
Not available
Estimated sales range
Not available
$1,510/mo
Zestimate® history
Owner options
List your home for rent
$1,510/mo
Rent Zestimate®
Find your next renter with Zillow Rental Manager. Plus, with online applications, you can quickly screen prospective tenants – for free.
$1,510/mo
Rent Zestimate®
Refinance and save
$137/mo
Est. payment
Refinancing to a lower rate could help reduce your monthly payments and save thousands over the life of the loan.
$137/mo
Est. payment
Explore your selling options
Work with a Zillow partner agent
Leverage their expertise and Zillow's premium Showcase listings to get your home seen by more buyers.
Get startedList with your own agent
Get your home in front of millions of buyers by listing it on Zillow.
Learn how to do itSell it yourself
Take full control of how buyers see your home on Zillow by listing For Sale by Owner (FSBO).
List your homeWhat's special
Secure gated communityGranite countertopsTrey ceilingsQuiet cul-de-sac streetMaster bedroom
Zillow last checked:
Listing updated:
Listed by:
Robert Salazar TREC #527478 (210) 286-9174,
LPT Realty, LLC
Source: LERA MLS,MLS#: 1743393
Facts & features
Interior
Bedrooms & bathrooms
- Bedrooms: 3
- Bathrooms: 2
- Full bathrooms: 2
Primary bedroom
- Features: Split, Walk-In Closet(s), Ceiling Fan(s), Full Bath
- Area: 255
- Dimensions: 17 x 15
Bedroom 2
- Area: 120
- Dimensions: 12 x 10
Bedroom 3
- Area: 100
- Dimensions: 10 x 10
Primary bathroom
- Features: Tub/Shower Separate, Double Vanity, Soaking Tub
- Area: 104
- Dimensions: 13 x 8
Dining room
- Area: 130
- Dimensions: 13 x 10
Kitchen
- Area: 135
- Dimensions: 15 x 9
Living room
- Area: 270
- Dimensions: 18 x 15
Heating
- Central, Electric
Cooling
- 13-15 SEER AX, Ceiling Fan(s), Central Air, Heat Pump
Appliances
- Included: Self Cleaning Oven, Microwave, Range, Disposal, Dishwasher, Plumbed For Ice Maker, Electric Water Heater
- Laundry: Laundry Room, Washer Hookup, Dryer Connection
Features
- One Living Area, Pantry, Utility Room Inside, High Ceilings, Open Floorplan, High Speed Internet, Walk-In Closet(s), Ceiling Fan(s), Programmable Thermostat
- Flooring: Carpet, Ceramic Tile
- Windows: Double Pane Windows, Low Emissivity Windows
- Has basement: No
- Has fireplace: No
- Fireplace features: Not Applicable
Interior area
- Total structure area: 1,703
- Total interior livable area: 1,703 sqft
Property
Parking
- Total spaces: 2
- Parking features: Two Car Garage, Attached, Garage Door Opener
- Attached garage spaces: 2
Features
- Levels: One
- Stories: 1
- Patio & porch: Covered
- Exterior features: Sprinkler System, Lighting
- Pool features: None, Community
- Fencing: Privacy
- Has view: Yes
- View description: Bluff View
Lot
- Size: 4,965 Square Feet
- Features: Curbs, Street Gutters, Sidewalks, Streetlights, Fire Hydrant w/in 500'
Details
- Parcel number: 043361011640
Construction
Type & style
- Home type: SingleFamily
- Architectural style: Contemporary
- Property subtype: Single Family Residence
Materials
- Brick, 4 Sides Masonry, Radiant Barrier
- Foundation: Slab
- Roof: Composition
Condition
- Pre-Owned
- New construction: No
- Year built: 2017
Details
- Builder name: New Leaf
Utilities & green energy
- Electric: CPS
- Gas: N/A
- Sewer: SAWS, Sewer System
- Water: SAWS, Water System
- Utilities for property: Cable Available, Private Garbage Service
Green energy
- Green verification: HERS Index Score
Community & HOA
Community
- Features: Clubhouse, Playground
- Security: Smoke Detector(s), Security System Owned, Controlled Access
- Subdivision: Dove Creek
HOA
- Has HOA: Yes
- HOA fee: $138 quarterly
- HOA name: DOVE CREEK POA
Location
- Region: San Antonio
Financial & listing details
- Tax assessed value: $26,600
- Annual tax amount: $5,366
- Date on market: 9/11/2025
- Cumulative days on market: 12 days
- Listing terms: Conventional,FHA,VA Loan,Cash
- Road surface type: Paved
Price history
| Date | Event | Price |
|---|---|---|
| 2/15/2024 | Sold | -- |
Source:  LERA MLS #1743393 Report a problem LERA MLS #1743393 Report a problem | ||
| 1/22/2024 | Pending sale | $300,000$176/sqft |
Source: LERA MLS #1743393 Report a problem | ||
| 1/15/2024 | Contingent | $300,000$176/sqft |
Source: LERA MLS #1743393 Report a problem | ||
| 1/10/2024 | Listed for sale | $300,000$176/sqft |
Source: LERA MLS #1743393 Report a problem | ||
Public tax history
| Year | Property taxes | Tax assessment |
|---|---|---|
| 2017 | $601 | $26,600 +29.1% |
| 2016 | -- | $20,600 +25.6% |
| 2015 | -- | $16,400 +27.1% |
| 2014 | -- | $12,900 |
Find assessor info on the county website
Neighborhood: 78245
Nearby homes
- $241,6003 bd2 ba1.7k sqft11419 Sea Gull Ct, San Antonio, TX 78245Off Market
- $289,0004 bd3 ba2.2k sqft11415 Sea Gull Ct, San Antonio, TX 78245Off Market

- $230,2303 bd3 ba1.9k sqft11423 Sea Gull Ct, San Antonio, TX 78245Off Market
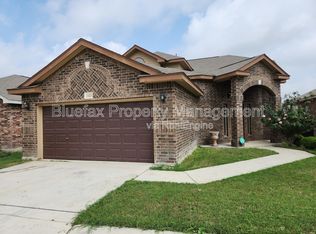
- $253,6003 bd2 ba1.7k sqft11411 Sea Gull Ct, San Antonio, TX 78245Off Market

- $276,9003 bd2 ba1.7k sqft11427 Sea Gull Ct, San Antonio, TX 78245Off Market
- $240,3003 bd2 ba1.4k sqft11406 Road Runner, San Antonio, TX 78245Off Market
- $277,4003 bd3 ba1.9k sqft11410 Road Runner, San Antonio, TX 78245Off Market
- $236,5003 bd2 ba1.6k sqft10331 Road Runner, San Antonio, TX 78245Off Market
Nearby schools
GreatSchools rating
- 5/10Behlau Elementary SchoolGrades: PK-5Distance: 0.9 mi
- 4/10Luna Middle SchoolGrades: 6-8Distance: 1.5 mi
- 6/10Brennan High SchoolGrades: 9-12Distance: 2.6 mi
Schools provided by the listing agent
- Elementary: Behlau Elementary
- Middle: Luna
- High: William Brennan
- District: Northside
Source: LERA MLS. This data may not be complete. We recommend contacting the local school district to confirm school assignments for this home.
- Texas
- Bexar County
- San Antonio
- 78245
- 11419 SEA GULL CT
Nearby cities
Nearby neighborhoods
Nearby zip codes
Other San Antonio Topics
