Skip main navigation
Closed
  • $365,000

    11419 Vista Haven Dr, Charlotte, NC 28226

    3beds
    1,853sqft
    Single Family Residence
    Built in 1982
    0.27 Acres Lot
    $362,500 Zestimate®
    $197/sqft
    $2,466 Estimated rent

    Home value

    $362,500

    $337,000 - $392,000

    $2,466/mo

    Zestimate® history
    Loading
    Loading...

    Owner options

    List your home for rent

    $2,466/mo

    Rent Zestimate®

    Find your next renter with Zillow Rental Manager. Plus, with online applications, you can quickly screen prospective tenants – for free.

    Learn more

    $2,466/mo

    Rent Zestimate®

    Refinance and save

    $2,202/mo

    Est. payment

    Refinancing to a lower rate could help reduce your monthly payments and save thousands over the life of the loan.

    See today's rates

    $2,202/mo

    Est. payment

    Explore your selling options

    Work with a Zillow partner agent

    Leverage their expertise and Zillow's premium Showcase listings to get your home seen by more buyers.

    Get started

    List with your own agent

    Get your home in front of millions of buyers by listing it on Zillow.

    Learn how to do it

    Sell it yourself

    Take full control of how buyers see your home on Zillow by listing For Sale by Owner (FSBO).

    List your home

    What's special

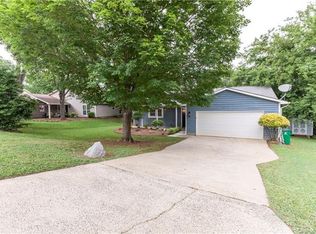
    Beautifully kept exteriorClean well-maintained interiorGenerous cabinet spaceMature treesThree large bedroomsBeautifully maintained landscapingRanch-style layout
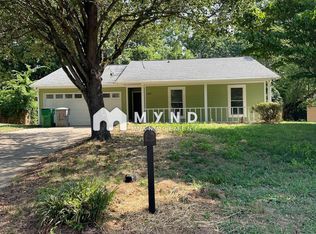
    ** Move-In Ready & Waiting for You This single-owner home showcases pride of ownership throughout—from its clean, well-maintained interior to its beautifully kept exterior. Every corner has been lovingly cared for, providing a “ready-to-enjoy” experience for the next homeowner. The ranch-style layout makes daily living easy, while the open living and kitchen areas create a warm, inclusive space for gatherings big or small. Each bedroom provides ample storage and flexibility, adapting perfectly to your lifestyle needs—whether you work from home, love to host, or simply value comfort and convenience. With low-maintenance features, an established neighborhood feel, and unbeatable proximity to South Charlotte’s best amenities, Vista Haven Drive stands out as one of the area’s most appealing opportunities. **Property Highlights: Single-story ranch design – Ideal for easy living and accessibility Spacious, open-concept floor plan with vaulted ceilings and bright, airy interiors Three large bedrooms and two full bathrooms, including a private primary suite with walk-in closet and en-suite bath Updated kitchen boasting modern appliances, generous cabinet space, and a sunny breakfast nook overlooking your private backyard oasis Beautifully maintained landscaping, mature trees, and a peaceful setting that provides both privacy and curb appeal Attached garage for convenience and additional storage space

    Zillow last checked:

    Listing updated:

    Listed by:

    Julie Maynor maynor32@gmail.com,

    ENRG Global Realty LLC

    Bought with:

    John Bradford

    Vylla Home

    Source: Canopy MLS as distributed by MLS GRID,MLS#: 4334164MLS Logo

    Facts & features

    Interior

    Bedrooms & bathrooms
    • Bedrooms: 3
    • Bathrooms: 2
    • Full bathrooms: 2
    • Main level bedrooms: 3
    Primary bedroom
    • Level: Main
    Bedroom s
    • Level: Main
    Bedroom s
    • Level: Main
    Bathroom full
    • Level: Main
    Bathroom full
    • Level: Main
    Living room
    • Level: Main
    Heating
    • Central, Natural Gas
    Cooling
    • Ceiling Fan(s), Central Air, Electric
    Appliances
    • Included: Dishwasher, Disposal, Dryer, Gas Cooktop, Microwave
    • Laundry: Electric Dryer Hookup, Inside, Laundry Room
    Features
    • Has basement: No
    Interior area
    • Total structure area: 1,853
    • Total interior livable area: 1,853 sqft
    • Finished area above ground: 1,853
    • Finished area below ground: 0

    Property

    Parking
    • Total spaces: 2
    • Parking features: Driveway, Attached Garage, Garage Door Opener, Garage Faces Front, Keypad Entry, Garage on Main Level
    • Attached garage spaces: 2
    • Has uncovered spaces: Yes
    Features
    • Levels: One
    • Stories: 1
    Lot
    • Size: 0.27 Acres
    Details
    • Parcel number: 22116119
    • Zoning: R-12(CD)
    • Special conditions: Standard

    Construction

    Type & style
    • Home type: SingleFamily
    • Property subtype: Single Family Residence
    Materials
    • Wood
    • Foundation: Slab
    Condition
    • New construction: No
    • Year built: 1982

    Utilities & green energy

    • Sewer: Public Sewer
    • Water: City

    Community & HOA

    Community
    • Subdivision: Walden on Carmel
    Location
    • Region: Charlotte

    Financial & listing details

    • Price per square foot: $197/sqft
    • Tax assessed value: $376,300
    • Date on market: 1/8/2026
    • Cumulative days on market: 154 days
    • Road surface type: Concrete, Paved

    Price history

    DateEventPrice
    2/19/2026Sold$365,000-8.7%$197/sqft
    Source: Canopy MLS as distributed by MLS GRID #4334164 Report a problem
    1/25/2026Pending sale$399,900$216/sqft
    Source: Canopy MLS as distributed by MLS GRID #4334164 Report a problem
    1/8/2026Listed for sale$399,9000%$216/sqft
    Source: Canopy MLS as distributed by MLS GRID #4334164 Report a problem
    1/6/2026Listing removed$399,999$216/sqft
    Source: Canopy MLS as distributed by MLS GRID #4292797 Report a problem
    12/4/2025Price change$399,999-6.5%$216/sqft
    Source: Canopy MLS as distributed by MLS GRID #4292797 Report a problem
    10/22/2025Price change$428,000-4.7%$231/sqft
    Source: Canopy MLS as distributed by MLS GRID #4292797 Report a problem
    9/5/2025Price change$449,000-2.4%$242/sqft
    Source: Canopy MLS as distributed by MLS GRID #4292797 Report a problem
    8/20/2025Listed for sale$459,900$248/sqft
    Source: Canopy MLS as distributed by MLS GRID #4292797 Report a problem

    Public tax history

    YearProperty taxesTax assessment
    2025-- $376,300
    2024-- $376,300
    2023-- $376,300 +54%
    2022-- $244,300
    2021-- $244,300
    2020$2,465 +0.6%$244,300
    2019$2,449 +33.8%$244,300 +82.4%
    2018$1,830 +2.4%$133,900
    2017$1,787 $133,900
    2016$1,787 $133,900
    2015$1,787 +0.3%$133,900
    2014$1,782 $133,900
    2013-- $133,900 -0.1%
    2012-- $134,100
    2011-- $134,100 +6%
    2010-- $126,500
    2009-- $126,500
    2008-- $126,500
    2007-- $126,500
    2006-- $126,500
    2005-- $126,500
    2004-- $126,500
    2003-- $126,500 +24.2%
    2002-- $101,880
    2001-- $101,880
    2000-- $101,880
    Find assessor info on the county website

    Neighborhood: Johnston Rd.-McAlpine

    Nearby schools

    GreatSchools rating
    Schools provided by the listing agent
    • Elementary: Endhaven
    • Middle: Quail Hollow
    • High: Ballantyne Ridge

    Source: Canopy MLS as distributed by MLS GRID. This data may not be complete. We recommend contacting the local school district to confirm school assignments for this home.

    Get a cash offer in 3 minutes
    Find out how much your home could sell for in as little as 3 minutes with a no-obligation cash offer.
    Estimated market value
    $362,500
    Get a cash offer in 3 minutes
    Find out how much your home could sell for in as little as 3 minutes with a no-obligation cash offer.
    Estimated market value
    $362,500