Skip main navigation
Sold for $1,550,000
  • $1,550,000

    1142 2nd Ave S, Tierra Verde, FL 33715

    3beds
    2,650sqft
    Single Family Residence
    Built in 2005
    8,868 Square Feet Lot
    $1,486,500 Zestimate®
    $585/sqft
    $7,441 Estimated rent

    Home value

    $1,486,500

    $1.38M - $1.59M

    $7,441/mo

    Zestimate® history
    Loading
    Loading...

    Owner options

    List your home for rent

    $7,441/mo

    Rent Zestimate®

    Find your next renter with Zillow Rental Manager. Plus, with online applications, you can quickly screen prospective tenants – for free.

    Learn more

    $7,441/mo

    Rent Zestimate®

    Refinance and save

    $10,576/mo

    Est. payment

    Refinancing to a lower rate could help reduce your monthly payments and save thousands over the life of the loan.

    See today's rates

    $10,576/mo

    Est. payment

    Explore your selling options

    Work with a Zillow partner agent

    Leverage their expertise and Zillow's premium Showcase listings to get your home seen by more buyers.

    Get started

    List with your own agent

    Get your home in front of millions of buyers by listing it on Zillow.

    Learn how to do it

    Sell it yourself

    Take full control of how buyers see your home on Zillow by listing For Sale by Owner (FSBO).

    List your home

    What's special

    Idyllic fireplaceFrench doorsGlass insertsLuxury shoppingPgt impact resistant windowsCustom built-in coffee barDowntown st pete
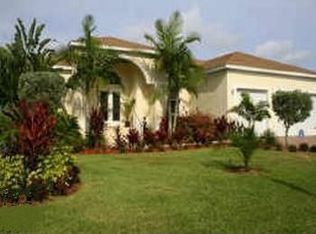
    The sophisticated Mediterranean showstopper in Tierra Verde you have been waiting for is finally available! This incredibly spacious split floorplan has 3 bedrooms, 2 executive offices, 2 1/2 baths, formal living area, casual dining and a stunning kitchen that flows into the family room. Prepare to be impressed by the stately architecture and timeless exterior pallete as you pull into the pavered driveway. The nicely landscaped walk-up leads to the front entry with prominent cypress wood ceilings. As you enter through the 8 ft mahogany glass front door with sidelights you immediately have a voluminous feeling with 10 ft tray ceilings accented with lighting and crown molding. Large plank French Oak flooring flows throughout the home. The Dolomite marble countertops grab your attention in the gourmet kitchen that features stainless appliances and white maple cabinets with glass inserts and backlighting. The Barista of the family will appreciate the custom built-in coffee bar which also offers additional storage. A custom entertainment feature wall with rich built-in cabinetry, surround sound and a fireplace make the family room a favorite hangout. Perhaps you need some luxury time to wine down in the formal living room with an idyllic fireplace that is open to the private saltwater lagoon oasis! Open all the french doors to create an indoor/outdoor experience perfect for entertaining. The master retreat is super spacious and comfortable with its own set of 8 ft French doors that also lead to the covered patio that spans nearly the length of the the home. The elegant master bath features a double vanity with maple cabinetry and granite countertops along with a zero entry shower and jacuzzi tub. There are two generously sized guest rooms on the opposite side of the home that share a gorgeous guest bath. For executives who work from home, there is 2 offices near the front entrance and a 1/2 bath for guests. This lovely home has many additional details such as 8 ft solid core doors, PGT impact resistant windows, whole house sound system, insulated interior walls, 10-11 ft ceilings throughout, 8" baseboards, 3 zone a/c system and 2-car oversized garage with overhead storage racks. There is also a nicely updated laundry room with wood cabinetry and stone counter tops. All of this luxury on one level provides the ultimate in relaxation with mature palms that encompass the enclosed tranquil pool and spa oasis. Additional recent updates include interior/exterior paint, resurfaced and rescreened pool cage, sealed pavers, re-sodded front yard, re-surfaced garage floor, interior and exterior ceiling fans. Located in the sought after community of Sands Point in Tierra Verde this property is very close proximity to two hi and dry full service marinas with wet slip storage. Tierra Verde offers convenient access to the area’s premier beaches, luxury shopping & dining, museums and theaters, the area’s best hospitals, TPA and Clearwater Airports, Downtown St Pete and Downtown Tampa, and much more!

    Zillow last checked:

    Listing updated:

    Listed by:

    Andrew TenEyck 813-992-5754,

    CHARLES RUTENBERG REALTY INC 727-538-9200,

    Katia TenEyck 727-480-5991,

    CHARLES RUTENBERG REALTY INC

    Bought with:

    Monica Crawford, 3287225

    KELLER WILLIAMS ST PETE REALTY

    Source: Stellar MLS,MLS#: T3479110MLS LogoOriginating MLS: Pinellas Suncoast

    Facts & features

    Interior

    Bedrooms & bathrooms
    • Bedrooms: 3
    • Bathrooms: 3
    • Full bathrooms: 2
    • 1/2 bathrooms: 1
    Rooms
    • Room types: Attic, Den/Library/Office, Family Room, Dining Room, Living Room, Utility Room
    Primary bedroom
    • Features: Bath w Spa/Hydro Massage Tub, Ceiling Fan(s), En Suite Bathroom, Granite Counters, Stone Counters, Tub with Separate Shower Stall, Walk-In Closet(s)
    • Level: First
    • Dimensions: 16x17
    Bedroom 1
    • Features: Built-in Closet
    • Level: First
    • Dimensions: 11x11
    Bedroom 2
    • Features: Built-in Closet
    • Level: First
    • Dimensions: 11x11
    Balcony porch lanai
    • Level: First
    • Dimensions: 31x12
    Family room
    • Features: Built-In Shelving, Ceiling Fan(s)
    • Level: First
    • Dimensions: 18x18
    Kitchen
    • Features: Breakfast Bar
    • Level: First
    • Dimensions: 16x12
    Living room
    • Level: First
    • Dimensions: 30x14
    Office
    • Features: Built-In Shelving, Ceiling Fan(s)
    • Level: First
    • Dimensions: 11x11
    Office
    • Level: First
    • Dimensions: 11x15
    Heating
    • Central, Electric
    Cooling
    • Central Air
    Appliances
    • Included: Convection Oven, Cooktop, Dishwasher, Disposal, Dryer, Electric Water Heater, Microwave, Refrigerator, Washer, Wine Refrigerator
    • Laundry: Inside, Laundry Room
    Features
    • Ceiling Fan(s), Crown Molding, Eating Space In Kitchen, High Ceilings, Kitchen/Family Room Combo, Primary Bedroom Main Floor, Solid Wood Cabinets, Split Bedroom, Stone Counters, Thermostat, Tray Ceiling(s), Walk-In Closet(s)
    • Flooring: Tile, Hardwood
    • Windows: Storm Window(s), Shutters, Window Treatments
    • Has fireplace: Yes
    • Fireplace features: Electric, Family Room, Living Room
    Interior area
    • Total structure area: 3,791
    • Total interior livable area: 2,650 sqft

    Property

    Parking
    • Total spaces: 2
    • Parking features: Covered, Garage Door Opener, Oversized, Parking Pad
    • Attached garage spaces: 2
    • Has uncovered spaces: Yes
    • Details: Garage Dimensions: 21x23
    Features
    • Levels: One
    • Stories: 1
    • Patio & porch: Covered, Front Porch, Patio, Screened
    • Exterior features: Irrigation System, Lighting, Sprinkler Metered
    • Has private pool: Yes
    • Pool features: Gunite, In Ground, Lighting, Salt Water, Screen Enclosure, Tile
    • Has spa: Yes
    • Spa features: Heated, In Ground
    • Fencing: Fenced,Vinyl
    • Has view: Yes
    • View description: Garden, Pool
    • Waterfront features: Waterfront
    Lot
    • Size: 8,868 Square Feet
    • Dimensions: 77 x 115
    • Features: FloodZone, In County, Near Golf Course, Near Marina, Unincorporated
    • Residential vegetation: Trees/Landscaped
    Details
    • Parcel number: 173216908280390230
    • Zoning: R-2
    • Special conditions: None

    Construction

    Type & style
    • Home type: SingleFamily
    • Architectural style: Mediterranean
    • Property subtype: Single Family Residence
    Materials
    • Block, Stucco
    • Foundation: Slab
    • Roof: Tile
    Condition
    • New construction: No
    • Year built: 2005

    Utilities & green energy

    • Sewer: Public Sewer
    • Water: Public
    • Utilities for property: BB/HS Internet Available, Cable Connected, Electricity Connected, Public, Sewer Connected, Sprinkler Recycled, Underground Utilities, Water Connected
    Green energy
    • Water conservation: Irrigation-Reclaimed Water

    Community & HOA

    Community
    • Features: Waterfront, Deed Restrictions, Irrigation-Reclaimed Water, Park, Playground, Sidewalks
    • Security: Security System
    • Pet fee: $0 monthly
    • Subdivision: TIERRA VERDE
    HOA
    • Has HOA: Yes
    • Amenities included: Fence Restrictions, Park, Playground, Tennis Court(s)
    • Services included: Manager
    • HOA fee: $20 monthly
    • HOA name: Tierra Verde Homeowners ASSN
    Location
    • Region: Tierra Verde

    Financial & listing details

    • Price per square foot: $585/sqft
    • Tax assessed value: $1,253,585
    • Annual tax amount: $10,872
    • Date on market: 10/20/2023
    • Cumulative days on market: 37 days
    • Listing terms: Cash,Conventional
    • Ownership: Fee Simple
    • Total actual rent: 0
    • Electric utility on property: Yes
    • Road surface type: Paved

    Price history

    DateEventPrice
    1/8/2024Sold$1,550,000-3.1%$585/sqft
    Source: Stellar MLS #T3479110 Report a problem
    12/1/2023Pending sale$1,599,000$603/sqft
    Source: Stellar MLS #T3479110 Report a problem
    11/8/2023Listed for sale$1,599,000$603/sqft
    Source: Stellar MLS #T3479110 Report a problem
    11/4/2023Pending sale$1,599,000$603/sqft
    Source: Stellar MLS #T3479110 Report a problem
    10/20/2023Listed for sale$1,599,000+78.7%$603/sqft
    Source: Stellar MLS #T3479110 Report a problem
    11/6/2020Sold$895,000+2.3%$338/sqft
    Source: Stellar MLS #U8100032 Report a problem
    10/9/2020Pending sale$875,000$330/sqft
    Source: RE/MAX METRO #U8100032 Report a problem
    10/4/2020Listed for sale$875,000+351%$330/sqft
    Source: RE/MAX METRO #U8100032 Report a problem
    8/5/2004Sold$194,000$73/sqft
    Source: Public Record Report a problem

    Public tax history

    YearProperty taxesTax assessment
    2024$20,702 +87.3%$1,253,585 +82.1%
    2023$11,056 +1.4%$688,334 +3%
    2022$10,900 -2%$668,285 +3%
    2021$11,123 +43.5%$648,820 +42.1%
    2020$7,751 +1.5%$456,576 +2.3%
    2019$7,634 $446,311 +1.9%
    2018$7,634 +1.2%$437,989 +2.1%
    2017$7,544 +1.3%$428,980 +2.1%
    2016$7,450 -1.7%$420,157 +0.7%
    2015$7,577 +0.4%$417,236 +0.8%
    2014$7,544 +0.4%$413,925 +1.5%
    2013$7,512 +3.8%$407,808 +1.7%
    2012$7,240 $400,991 +2.1%
    2011-- $392,834 -2%
    2010-- $401,032 -16.8%
    2009-- $482,161 -4.3%
    2008$8,826 $503,900 -8.7%
    2007-- $551,948 +222.8%
    2005-- $171,000 +22.9%
    2004$2,907 +70.2%$139,100 +70%
    2003$1,708 +66.7%$81,800 +12.2%
    2002$1,025 $72,900 +45.8%
    2001$1,025 -8.7%$50,000 -8.9%
    2000$1,123 $54,900
    Find assessor info on the county website

    Neighborhood: 33715

    Nearby schools

    GreatSchools rating
    Get a cash offer in 3 minutes
    Find out how much your home could sell for in as little as 3 minutes with a no-obligation cash offer.
    Estimated market value
    $1,486,500
    Get a cash offer in 3 minutes
    Find out how much your home could sell for in as little as 3 minutes with a no-obligation cash offer.
    Estimated market value
    $1,486,500