Welcome to this charming 1925 bungalow tucked away on a quiet street in the highly sought-after Crescent Lake Park neighborhood—just a two-minute stroll to the lake and pickleball courts! This 2-bedroom, 1-bath home is filled with character, showcasing beautifully preserved original details including gleaming pine floors and classic built-ins. The spacious screened-in front porch is the perfect spot to sip your morning coffee or evening beverage while enjoying the neighborhood charm. The property offers incredible potential—ideal for investors, first-time buyers looking to renovate, or those ready to design their dream home on the buildable 47x125' lot with private paved alley access (no through traffic). Natural gas is already plumbed to the property, adding extra convenience. The detached one-car garage has been converted into a flexible space with a home office and laundry/utility area. The backyard is a tropical delight, featuring a mature heirloom mango tree (with offspring trees!) along with a variety of exotic Florida plants and a fenced in backyard. Lovingly owned by the same family for the past 28 years, this home is now ready for its next chapter. This home is located in a "X" NON-FLOOD ZONE. Sellers accepting CASH OFFERS, would also consider a renovation loan. Amazing location, close to everything! — Crescent Lake Park, boutique restaurants, organic grocery stores, Trader Joe’s, I-275, walkable to downtown St Pete. Don’t miss your chance to own a piece of Crescent Lake history—schedule your private showing today!
Sold for $450,000
Street View
$450,000
1142 7TH STREET N, ST PETERSBURG, FL 33701
2beds
942sqft
Single Family Residence
Built in 1925
5,680 Square Feet Lot
$443,500 Zestimate®
$478/sqft
$2,447 Estimated rent
Home value
$443,500
$404,000 - $488,000
$2,447/mo
Zestimate® history
Owner options
List your home for rent
$2,447/mo
Rent Zestimate®
Find your next renter with Zillow Rental Manager. Plus, with online applications, you can quickly screen prospective tenants – for free.
$2,447/mo
Rent Zestimate®
Refinance and save
$3,122/mo
Est. payment
Refinancing to a lower rate could help reduce your monthly payments and save thousands over the life of the loan.
$3,122/mo
Est. payment
Explore your selling options
Work with a Zillow partner agent
Leverage their expertise and Zillow's premium Showcase listings to get your home seen by more buyers.
Get startedList with your own agent
Get your home in front of millions of buyers by listing it on Zillow.
Learn how to do itSell it yourself
Take full control of how buyers see your home on Zillow by listing For Sale by Owner (FSBO).
List your homeWhat's special
Filled with characterPreserved original detailsMature heirloom mango treeFenced in backyardQuiet streetSpacious screened-in front porch
Zillow last checked:
Listing updated:
Listed by:
Cheryl Landwehr 727-804-4747,
SMITH & ASSOCIATES REAL ESTATE 727-342-3800
Bought with:
Cheryl Landwehr, 3376312
SMITH & ASSOCIATES REAL ESTATE
Source: Stellar MLS,MLS#: TB8430124 Originating MLS: Suncoast Tampa
Originating MLS: Suncoast Tampa
Facts & features
Interior
Bedrooms & bathrooms
- Bedrooms: 2
- Bathrooms: 1
- Full bathrooms: 1
Rooms
- Room types: Attic
Primary bedroom
- Features: Built-in Closet
- Level: First
- Area: 146.06 Square Feet
- Dimensions: 13.4x10.9
Bedroom 2
- Features: Built-in Closet
- Level: First
- Area: 131.76 Square Feet
- Dimensions: 12.2x10.8
Balcony porch lanai
- Level: First
- Area: 99.56 Square Feet
- Dimensions: 13.1x7.6
Dining room
- Level: First
- Area: 175 Square Feet
- Dimensions: 14x12.5
Kitchen
- Level: First
- Area: 112 Square Feet
- Dimensions: 14x8
Living room
- Level: First
- Area: 175 Square Feet
- Dimensions: 14x12.5
Office
- Level: First
- Area: 136.89 Square Feet
- Dimensions: 11.7x11.7
Utility room
- Level: First
- Area: 141.57 Square Feet
- Dimensions: 12.1x11.7
Heating
- Electric, Heat Pump
Cooling
- Central Air, Wall/Window Unit(s)
Appliances
- Included: Dishwasher, Range, Refrigerator
- Laundry: In Garage
Features
- Built-in Features, High Ceilings, Primary Bedroom Main Floor
- Flooring: Laminate, Parquet, Hardwood
- Windows: Blinds, Wood Frames, Hurricane Shutters, Hurricane Shutters/Windows
- Has fireplace: Yes
- Fireplace features: Gas
Interior area
- Total structure area: 1,440
- Total interior livable area: 942 sqft
Property
Parking
- Total spaces: 1
- Parking features: Alley Access, Off Street, On Street
- Garage spaces: 1
- Has uncovered spaces: Yes
- Details: Garage Dimensions: 12x26
Features
- Levels: One
- Stories: 1
- Patio & porch: Covered, Front Porch, Screened
- Exterior features: Rain Gutters, Storage
- Fencing: Chain Link
Lot
- Size: 5,680 Square Feet
- Dimensions: 47 x 125
- Features: City Lot, Landscaped, Level, Sidewalk
- Residential vegetation: Fruit Trees, Mature Landscaping, Trees/Landscaped
Details
- Additional structures: Shed(s)
- Parcel number: 183117188820000210
- Special conditions: None
Construction
Type & style
- Home type: SingleFamily
- Architectural style: Bungalow
- Property subtype: Single Family Residence
Materials
- Metal Siding, Wood Frame
- Foundation: Crawlspace
- Roof: Shingle
Condition
- New construction: No
- Year built: 1925
Utilities & green energy
- Sewer: Public Sewer
- Water: Public
- Utilities for property: BB/HS Internet Available, Cable Available, Electricity Connected, Natural Gas Connected, Sewer Connected, Sprinkler Well, Street Lights, Water Connected
Community & HOA
Community
- Pet fee: $0 monthly
- Subdivision: CRESENT LAKE TERRACE
HOA
- Has HOA: No
Location
- Region: Saint Petersburg
Financial & listing details
- Price per square foot: $478/sqft
- Tax assessed value: $439,792
- Annual tax amount: $1,470
- Date on market: 9/23/2025
- Cumulative days on market: 4 days
- Listing terms: Cash,Other
- Ownership: Fee Simple
- Total actual rent: 0
- Electric utility on property: Yes
- Road surface type: Paved, Asphalt
Price history
| Date | Event | Price |
|---|---|---|
| 10/30/2025 | Sold | $450,000-2.2%$478/sqft |
Source:  Stellar MLS #TB8430124 Report a problem Stellar MLS #TB8430124 Report a problem | ||
| 9/29/2025 | Pending sale | $460,000$488/sqft |
Source: Stellar MLS #TB8430124 Report a problem | ||
| 9/23/2025 | Listed for sale | $460,000+5011.1%$488/sqft |
Source: Stellar MLS #TB8430124 Report a problem | ||
| 7/10/1995 | Sold | $9,000$10/sqft |
Source: Public Record Report a problem | ||
Public tax history
| Year | Property taxes | Tax assessment |
|---|---|---|
| 2025 | $1,632 +6.6% | $124,528 +2.9% |
| 2024 | $1,532 +2.9% | $121,018 +3% |
| 2023 | $1,489 +3.9% | $117,493 +3% |
| 2022 | $1,433 -0.2% | $114,071 +3% |
| 2021 | $1,435 +0.6% | $110,749 +1.4% |
| 2020 | $1,427 +2.8% | $109,220 +2.3% |
| 2019 | $1,388 | $106,764 +1.9% |
| 2018 | $1,388 +2.3% | $104,773 +2.1% |
| 2017 | $1,358 +3.6% | $102,618 +2.1% |
| 2016 | $1,310 -1.4% | $100,507 +0.7% |
| 2015 | $1,329 +0.9% | $99,808 +0.8% |
| 2014 | $1,317 +1.3% | $99,016 +1.5% |
| 2013 | $1,300 +2.5% | $97,553 +1.7% |
| 2012 | $1,268 | $95,922 +1.8% |
| 2011 | -- | $94,236 -10.9% |
| 2010 | -- | $105,810 -15% |
| 2009 | -- | $124,413 -5.2% |
| 2008 | $1,952 | $131,252 +3% |
| 2007 | -- | $127,429 -8.8% |
| 2005 | -- | $139,800 +19.3% |
| 2004 | $2,241 +0.1% | $117,200 +27.8% |
| 2003 | $2,240 +78.6% | $91,700 +31.8% |
| 2002 | $1,254 | $69,600 +37.3% |
| 2001 | $1,254 +11.5% | $50,700 +11.7% |
| 2000 | $1,125 | $45,400 |
Find assessor info on the county website
Neighborhood: Historic Uptown
Nearby homes
- $---- bd1 ba300 sqft1142 7th St N #15, Saint Petersburg, FL 33701Off Market

- $453,100-- bd1 ba576 sqft1136 7th St N, Saint Petersburg, FL 33701Off Market
- $1,830,0003 bd4 ba2.8k sqft1150 7th St N, Saint Petersburg, FL 33701Sold
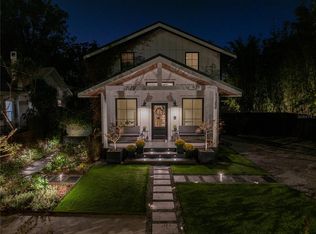
- $389,400-- bd1 ba690 sqft1126 7th St N, Saint Petersburg, FL 33701Off Market
- $1,010,200-- bd1 ba2.1k sqft1120 7th St N, Saint Petersburg, FL 33701Off Market
- $535,0002 bd2 ba1.1k sqft1155 Crescent Lake Dr N, Saint Petersburg, FL 33701Sold
- $375,5002 bd1 ba971 sqft647 Kirkwood Ter N, Saint Petersburg, FL 33701Off Market
- $398,500-- bd1 ba719 sqft1163 Crescent Lake Dr N, Saint Petersburg, FL 33701Off Market
Nearby schools
GreatSchools rating
- 5/10Woodlawn Elementary SchoolGrades: PK-5Distance: 0.9 mi
- 5/10John Hopkins Middle SchoolGrades: 6-8Distance: 1.7 mi
- 6/10St. Petersburg High SchoolGrades: 9-12Distance: 1.6 mi
Schools provided by the listing agent
- Elementary: Woodlawn Elementary-PN
- Middle: John Hopkins Middle-PN
- High: St. Petersburg High-PN
Source: Stellar MLS. This data may not be complete. We recommend contacting the local school district to confirm school assignments for this home.
Get a cash offer in 3 minutes
Find out how much your home could sell for in as little as 3 minutes with a no-obligation cash offer.
Estimated market value
$443,500
Get a cash offer in 3 minutes
Find out how much your home could sell for in as little as 3 minutes with a no-obligation cash offer.
Estimated market value
$443,500
- Florida
- Pinellas County
- Saint Petersburg
- 33701
- Historic Uptown
- 1142 7TH STREET N
Nearby cities
Nearby neighborhoods
Nearby zip codes
Other Saint Petersburg Topics
- Apartments for Rent in 33701
- Houses for Sale in 33701
- Houses for Rent in 33701
- 33701 Real Estate
- Saint Petersburg Condos
- Houses for Sale in Saint Petersburg
- Newest Listings in Saint Petersburg
- Saint Petersburg Home Values
- Saint Petersburg Real Estate Agents
- Saint Petersburg Refinance
- Saint Petersburg Mortgage Rates
