Beautifully maintained 4 bedroom, 2.1 bath home with numerous updates inside and out! Brand new furnace installed 9/11/2025 with a 10 year warranty. The spacious kitchen is a chef's dream with a large island, extensive cabinets and counter space, a pantry and opens seamlessly to the family and dining rooms-perfect for entertaining and everyday living. The oversized primary suite features a full bath and a large walk-in closet, while the additional bedrooms also offer spacious walk-in closets. All of the windows have blinds and the two guest rooms have high quality room darkening pull down shades in 2024. The main level features updated LVP flooring (2022), new carpet on the stairs (2024), and new carpet in the primary suite and den/fourth bedroom (2024). The upstairs landing showcases LVP flooring, along with a refreshed guest bath (2023). The front lawn was replaced with fresh sod (2021), stamped concrete patio (2021) and a completed fence (2020). The entire home has been painted over the past few years, several light fixtures have been replaced, and the driveway is resealed annually for lasting curb appeal. Enjoy relaxing on the welcoming covered front porch or entertaining in the backyard. Ideally located just a short drive to the Chain of Lakes, with two neighborhood parks nearby, this move-in ready home combines comfort, convenience, and modern updates.***All lights and fans are remote-operated. They will not work if the pull chains are used-please use the remotes only. Each room has its own clearly labeled remote, easy to find. In the kitchen, several cabinets are childproofed with a magnetic lock system. The magnet will be left on the island-just place it at the top corner of the cabinet to unlock it.
Closed
$395,000
1142 Adagio Dr, Volo, IL 60073
4beds
2,480sqft
Single Family Residence
Built in 2015
6,534 Square Feet Lot
$407,900 Zestimate®
$159/sqft
$3,331 Estimated rent
Home value
$407,900
$371,000 - $449,000
$3,331/mo
Zestimate® history
Owner options
List your home for rent
$3,331/mo
Rent Zestimate®
Find your next renter with Zillow Rental Manager. Plus, with online applications, you can quickly screen prospective tenants – for free.
$3,331/mo
Rent Zestimate®
Refinance and save
$3,077/mo
Est. payment
Refinancing to a lower rate could help reduce your monthly payments and save thousands over the life of the loan.
$3,077/mo
Est. payment
Explore your selling options
Work with a Zillow partner agent
Leverage their expertise and Zillow's premium Showcase listings to get your home seen by more buyers.
Get startedList with your own agent
Get your home in front of millions of buyers by listing it on Zillow.
Learn how to do itSell it yourself
Take full control of how buyers see your home on Zillow by listing For Sale by Owner (FSBO).
List your homeWhat's special
Refreshed guest bathLarge islandOversized primary suiteCompleted fenceSpacious kitchenNew carpetEntertaining in the backyard
Zillow last checked:
Listing updated:
Listed by:
Miranda Alt 815-529-0777,
Keller Williams Success Realty
Bought with:
Jean Carlson
Berkshire Hathaway HomeServices Starck Real Estate
Source: MRED as distributed by MLS GRID,MLS#: 12453171
Facts & features
Interior
Bedrooms & bathrooms
- Bedrooms: 4
- Bathrooms: 3
- Full bathrooms: 2
- 1/2 bathrooms: 1
Rooms
- Room types: No additional rooms
Primary bedroom
- Features: Flooring (Carpet), Window Treatments (Blinds), Bathroom (Full)
- Level: Second
- Area: 285 Square Feet
- Dimensions: 15X19
Bedroom 2
- Features: Flooring (Carpet), Window Treatments (Blinds)
- Level: Second
- Area: 121 Square Feet
- Dimensions: 11X11
Bedroom 3
- Features: Flooring (Carpet), Window Treatments (Blinds)
- Level: Second
- Area: 132 Square Feet
- Dimensions: 11X12
Bedroom 4
- Features: Flooring (Carpet), Window Treatments (Blinds)
- Level: Second
- Area: 150 Square Feet
- Dimensions: 10X15
Dining room
- Features: Flooring (Vinyl), Window Treatments (Blinds)
- Level: Main
- Dimensions: COMBO
Family room
- Features: Flooring (Vinyl), Window Treatments (Blinds)
- Level: Main
- Area: 224 Square Feet
- Dimensions: 14X16
Kitchen
- Features: Kitchen (Eating Area-Table Space, Island, Pantry), Flooring (Vinyl), Window Treatments (Blinds)
- Level: Main
- Area: 165 Square Feet
- Dimensions: 15X11
Laundry
- Features: Flooring (Ceramic Tile)
- Level: Second
- Area: 195 Square Feet
- Dimensions: 13X15
Living room
- Features: Flooring (Vinyl), Window Treatments (Blinds)
- Level: Main
- Area: 195 Square Feet
- Dimensions: 13X15
Heating
- Natural Gas
Cooling
- Central Air
Appliances
- Included: Range, Microwave, Dishwasher, Refrigerator, Disposal, Stainless Steel Appliance(s)
- Laundry: Upper Level
Features
- Basement: None
Interior area
- Total structure area: 0
- Total interior livable area: 2,480 sqft
Property
Parking
- Total spaces: 2
- Parking features: Asphalt, Garage Door Opener, On Site, Garage Owned, Attached, Garage
- Attached garage spaces: 2
- Has uncovered spaces: Yes
Accessibility
- Accessibility features: No Disability Access
Features
- Stories: 2
- Patio & porch: Porch
Lot
- Size: 6,534 Square Feet
- Dimensions: 58 X 110
Details
- Parcel number: 09111030270000
- Special conditions: None
Construction
Type & style
- Home type: SingleFamily
- Property subtype: Single Family Residence
Materials
- Vinyl Siding
- Foundation: Concrete Perimeter
- Roof: Asphalt
Condition
- New construction: No
- Year built: 2015
Details
- Builder model: GRANDVIEW
Utilities & green energy
- Sewer: Public Sewer
- Water: Public
Community & HOA
Community
- Subdivision: Symphony Meadows
HOA
- Has HOA: Yes
- Services included: Insurance
- HOA fee: $45 monthly
Location
- Region: Volo
Financial & listing details
- Price per square foot: $159/sqft
- Tax assessed value: $322,220
- Annual tax amount: $9,677
- Date on market: 9/11/2025
- Listing terms: Conventional
- Ownership: Fee Simple w/ HO Assn.
Price history
| Date | Event | Price |
|---|---|---|
| 10/30/2025 | Sold | $395,000+1.5%$159/sqft |
Source:  MRED as distributed by MLS GRID #12453171 Report a problem MRED as distributed by MLS GRID #12453171 Report a problem | ||
| 9/22/2025 | Contingent | $389,000$157/sqft |
Source: MRED as distributed by MLS GRID #12453171 Report a problem | ||
| 9/18/2025 | Price change | $389,000-2.5%$157/sqft |
Source: MRED as distributed by MLS GRID #12453171 Report a problem | ||
| 9/11/2025 | Listed for sale | $399,000+56.5%$161/sqft |
Source: MRED as distributed by MLS GRID #12453171 Report a problem | ||
| 3/24/2021 | Listing removed | -- |
Source: Owner Report a problem | ||
| 12/15/2020 | Sold | $255,000-0.4%$103/sqft |
Source: Public Record Report a problem | ||
| 9/4/2020 | Listing removed | $255,900$103/sqft |
Source: Owner Report a problem | ||
| 6/22/2020 | Listed for sale | $255,900+12.7%$103/sqft |
Source: Owner Report a problem | ||
| 7/2/2018 | Listing removed | $2,100$1/sqft |
Source: Coldwell Banker Residential Brokerage - Schaumburg #09969481 Report a problem | ||
| 6/1/2018 | Listed for rent | $2,100+5%$1/sqft |
Source: Coldwell Banker Residential Brokerage #09969481 Report a problem | ||
| 7/9/2017 | Listing removed | $2,000$1/sqft |
Source: Coldwell Banker Residential Brokerage - Schaumburg #09648828 Report a problem | ||
| 4/14/2017 | Listed for rent | $2,000+2.6%$1/sqft |
Source: Owner Report a problem | ||
| 2/3/2016 | Listing removed | $1,950$1/sqft |
Source: RE/MAX of Barrington #09075250 Report a problem | ||
| 1/8/2016 | Price change | $1,950-2%$1/sqft |
Source: RE/MAX of Barrington #09075250 Report a problem | ||
| 11/26/2015 | Price change | $1,990-0.5%$1/sqft |
Source: RE/MAX of Barrington #09075250 Report a problem | ||
| 11/17/2015 | Price change | $2,000-8%$1/sqft |
Source: RE/MAX of Barrington #09075250 Report a problem | ||
| 10/30/2015 | Listed for rent | $2,175$1/sqft |
Source: RE/MAX of Barrington #09075250 Report a problem | ||
| 10/23/2015 | Sold | $226,990-0.7%$92/sqft |
Source: MRED as distributed by MLS GRID #08785816 Report a problem | ||
| 9/1/2015 | Pending sale | $228,490$92/sqft |
Source: Chris Naatz #08785816 Report a problem | ||
| 9/1/2015 | Price change | $228,490-0.2%$92/sqft |
Source: Chris Naatz #08785816 Report a problem | ||
| 8/12/2015 | Price change | $228,990-0.4%$92/sqft |
Source: D.R. Horton Report a problem | ||
| 5/19/2015 | Price change | $229,990-2.1%$93/sqft |
Source: D.R. Horton Report a problem | ||
| 3/26/2015 | Price change | $234,990-2.1%$95/sqft |
Source: D.R. Horton Report a problem | ||
| 1/24/2015 | Listed for sale | $239,990$97/sqft |
Source: D.R. Horton Report a problem | ||
Public tax history
| Year | Property taxes | Tax assessment |
|---|---|---|
| 2024 | $9,677 +5.9% | $114,645 +6.7% |
| 2023 | $9,138 -1.8% | $107,396 +17.1% |
| 2022 | $9,305 +2.6% | $91,746 +10.3% |
| 2021 | $9,074 +2.1% | $83,159 +11.8% |
| 2020 | $8,891 +3.2% | $74,391 +5.8% |
| 2019 | $8,612 -9.7% | $70,306 -10.4% |
| 2018 | $9,536 | $78,506 +1.2% |
| 2017 | $9,536 +26.6% | $77,598 +5.6% |
| 2016 | $7,530 +5439.6% | $73,483 +8.9% |
| 2015 | $136 +8.9% | $67,459 +5465.9% |
| 2014 | $125 +3.3% | $1,212 +4.5% |
| 2012 | $121 +11.5% | $1,160 -7.5% |
| 2011 | $108 | $1,254 |
Find assessor info on the county website
Neighborhood: 60073
Nearby homes
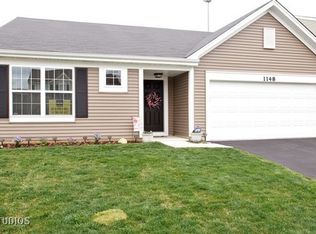
- $456,7003 bd2 ba1.8k sqft1148 Adagio Dr, Volo, IL 60073Off Market
- $429,5004 bd3 ba3k sqft1136 Adagio Dr, Volo, IL 60073Off Market

- $391,6004 bd3 ba2.4k sqft1160 Adagio Dr, Volo, IL 60073Off Market

- $454,4004 bd3 ba2.7k sqft261 Cello Ct, Volo, IL 60073Off Market
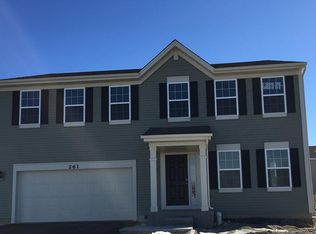
- $3,6504 bd3 ba2.7k sqft1145 Adagio Dr, Volo, IL 60073For Rent
- $415,8004 bd3 ba2.1k sqft1118 Adagio Dr, Volo, IL 60073Off Market
- $401,5004 bd3 ba2.8k sqft1139 Adagio Dr, Volo, IL 60073Off Market
- $495,2004 bd3 ba2.8k sqft271 Cello Ct, Volo, IL 60073Off Market
Nearby schools
GreatSchools rating
- 8/10Robert Crown SchoolGrades: K-5Distance: 2.5 mi
- 5/10Matthews Middle SchoolGrades: 6-8Distance: 2.6 mi
- 6/10Wauconda High SchoolGrades: 9-12Distance: 3.1 mi
Schools provided by the listing agent
- Elementary: Robert Crown Elementary School
- Middle: Matthews Middle School
- High: Wauconda Comm High School
- District: 118
Source: MRED as distributed by MLS GRID. This data may not be complete. We recommend contacting the local school district to confirm school assignments for this home.
Get a cash offer in 3 minutes
Find out how much your home could sell for in as little as 3 minutes with a no-obligation cash offer.
Estimated market value
$407,900
Get a cash offer in 3 minutes
Find out how much your home could sell for in as little as 3 minutes with a no-obligation cash offer.
Estimated market value
$407,900
- Illinois
- Lake County
- Volo
- 60073
- 1142 Adagio Dr
Nearby cities
Nearby zip codes
Other Volo Topics
