Stunning Former Parade of Homes Model
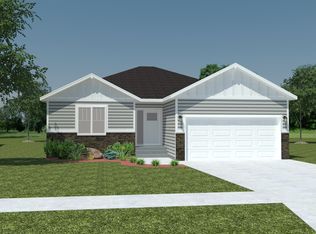
Nearly 3,000 Sq Ft of Elevated Living thoughtfully curated space designed for both comfort and sophistication. With 4 bedrooms and 3 full bathrooms, this home seamlessly blends elegance with everyday functionality.
A grand, light-filled foyer welcomes you in, while a well-appointed mudroom off the garage provides a stylish and practical everyday entry. The main level is designed for effortless living, featuring two bedrooms, two full bathrooms, and convenient main-floor laundry.
The private primary suite serves as a true retreat, complete with a en-suite bathroom and an expansive walk-in closet. The open-concept living area is anchored by a stunning gas fireplace with shiplap detail, creating a warm yet elevated atmosphere. The kitchen is equally impressive, featuring a spacious walk-in pantry and a layout ideal for both entertaining and daily living.
The lower level offers a sprawling family room with endless possibilities—perfect for a home theater, lounge, or multiple entertaining spaces. Two additional bedrooms, a full bathroom, and a generous utility room with abundant storage complete the lower level.
Garage is insulated, heated with a floor drain.
Step outside to your private backyard oasis—fully fenced, sprinkler system, hot tub hook up and backing to the diversion for uninterrupted views and no backyard neighbors, offering both serenity and privacy.
Closed
Price Unknown
1142 Albert Ct W, West Fargo, ND 58078
4beds
2,878sqft
Single Family
Built in 2019
0.25 Acres Lot
$462,200 Zestimate®
$--/sqft
$2,699 Estimated rent
Home value
$462,200
$430,000 - $499,000
$2,699/mo
Zestimate® history
Owner options
List your home for rent
$2,699/mo
Rent Zestimate®
Find your next renter with Zillow Rental Manager. Plus, with online applications, you can quickly screen prospective tenants – for free.
$2,699/mo
Rent Zestimate®
Refinance and save
Refinancing to a lower rate could help reduce your monthly payments and save thousands over the life of the loan.
Explore your selling options
Work with a Zillow partner agent
Leverage their expertise and Zillow's premium Showcase listings to get your home seen by more buyers.
Get startedList with your own agent
Get your home in front of millions of buyers by listing it on Zillow.
Learn how to do itSell it yourself
Take full control of how buyers see your home on Zillow by listing For Sale by Owner (FSBO).
List your homeWhat's special
Sprinkler systemConvenient main-floor laundryGrand light-filled foyerSpacious walk-in pantryHot tub hook upPrivate backyard oasisWarm yet elevated atmosphere
Zillow last checked:
Listing updated:
Listed by:
Jessica Schock 701-388-9164,
REALTY XPERTS
Bought with:
Austin Schmidt
Raboin Realty
Source: NorthstarMLS as distributed by MLS GRID,MLS#: 7037824
Facts & features
Interior
Bedrooms & bathrooms
- Bedrooms: 4
- Bathrooms: 3
- Full bathrooms: 3
Bedroom
- Level: Main
Bedroom 2
- Level: Main
Bedroom 3
- Level: Basement
Bedroom 4
- Level: Basement
Bathroom
- Level: Main
Bathroom
- Level: Main
Bathroom
- Level: Basement
Dining room
- Level: Main
Family room
- Level: Basement
Foyer
- Level: Main
Kitchen
- Level: Main
Laundry
- Level: Main
Living room
- Level: Main
Mud room
- Level: Main
Storage
- Level: Basement
Utility room
- Level: Basement
Heating
- Forced Air, Fireplace(s)
Cooling
- Central Air
Appliances
- Included: Dishwasher, Disposal, Microwave, Range, Refrigerator
- Laundry: Main Level
Features
- Basement: Full
- Number of fireplaces: 1
- Fireplace features: Electric
Interior area
- Total structure area: 2,878
- Total interior livable area: 2,878 sqft
- Finished area above ground: 1,439
- Finished area below ground: 1,139
Property
Parking
- Total spaces: 2
- Parking features: Attached
- Attached garage spaces: 2
- Details: Garage Dimensions (24x19)
Accessibility
- Accessibility features: None
Features
- Levels: One
- Stories: 1
- Patio & porch: Patio
- Fencing: Full
Lot
- Size: 0.25 Acres
- Dimensions: 40 x 112 x 146 x 146
Details
- Foundation area: 1436
- Parcel number: 02584100110000
- Zoning description: Residential-Single Family
Construction
Type & style
- Home type: SingleFamily
- Property subtype: Single Family
Condition
- New construction: No
- Year built: 2019
Utilities & green energy
- Gas: Natural Gas
- Sewer: City Sewer/Connected
- Water: City Water/Connected
Community & HOA
Community
- Subdivision: The Wilds 17th Add
HOA
- Has HOA: No
Location
- Region: West Fargo
Financial & listing details
- Tax assessed value: $450,700
- Annual tax amount: $6,620
- Date on market: 3/27/2026
- Cumulative days on market: 28 days
Price history
| Date | Event | Price |
|---|---|---|
| 5/22/2026 | Sold | -- |
Source:  NorthstarMLS as distributed by MLS GRID #7037824 Report a problem NorthstarMLS as distributed by MLS GRID #7037824 Report a problem | ||
| 4/25/2026 | Pending sale | $459,000$159/sqft |
Source: NorthstarMLS as distributed by MLS GRID #7037824 Report a problem | ||
| 4/12/2026 | Price change | $459,000-2.1%$159/sqft |
Source: NorthstarMLS as distributed by MLS GRID #7037824 Report a problem | ||
| 3/27/2026 | Listed for sale | $469,000$163/sqft |
Source: NorthstarMLS as distributed by MLS GRID #7037824 Report a problem | ||
| 10/1/2020 | Sold | -- |
Source: NorthstarMLS as distributed by MLS GRID #7407707 Report a problem | ||
Public tax history
| Year | Property taxes | Tax assessment |
|---|---|---|
| 2025 | $9,327 +12.7% | $450,700 +3% |
| 2024 | $8,279 -0.6% | $437,400 +8.2% |
| 2023 | $8,327 +38% | $404,400 +81.3% |
| 2022 | $6,035 +12.9% | $223,100 +16.7% |
| 2021 | $5,348 +86.2% | $191,100 +59.1% |
| 2020 | $2,872 | $120,100 |
Find assessor info on the county website
Neighborhood: 58078
Nearby homes
- $6004 bd3 ba2.8k sqft1142 Albert Ct W, Horace, ND 58047Off Market
- $600-- sqft1138 Albert Ct W, Horace, ND 58047Off Market
- $363,300-- bd-- ba-- sqft1138 Albert Ct W, West Fargo, ND 58078Off Market
- $359,800-- bd-- ba-- sqft1146 Albert Ct W, West Fargo, ND 58078Off Market
- $6004 bd2 ba2.3k sqft1146 Albert Ct W, Horace, ND 58047Off Market
- $600-- sqft1134 Albert Ct W, Horace, ND 58047Off Market
- $454,400-- bd-- ba-- sqft1134 Albert Ct W, West Fargo, ND 58078Off Market
- $465,0004 bd3 ba2.4k sqft1150 Albert Ct W, West Fargo, ND 58078Pending
Nearby schools
GreatSchools rating
- 7/10Legacy Elementary SchoolGrades: K-5Distance: 0.4 mi
- 6/10Heritage Middle SchoolGrades: 6-8Distance: 2.5 mi
- 9/10Horace High SchoolGrades: 9-12Distance: 2.7 mi
Sell for more on Zillow
Get a Zillow Showcase℠ listing at no additional cost and you could sell for .
$462,200
2% more
+$9,244
With Zillow Showcase(estimated)
$471,444
- North Dakota
- Cass County
- West Fargo
- 58078
- 1142 Albert Ct W
Nearby cities
Nearby zip codes
Other West Fargo Topics
