Experience refined living in this stunning five-bedroom, four-and-a-half-bath, two-story residence, perfectly positioned on a quiet cul-de-sac. Thoughtfully designed with elegance and versatility in mind, this home features dual primary suites—one on the main level and another upstairs—offering exceptional flexibility for guests or multi-generational living.
The interior showcases upscale finishes throughout, including upgraded laminate flooring, plantation shutters, and a beautifully appointed living space anchored by a fireplace with custom built-in bookcases on both sides. The gourmet kitchen is equipped with premium stainless steel appliances, a double-oven range, and ample space for entertaining at any scale.
Step outside to your private resort-style oasis. The heated and cooled in-ground saltwater pool, screened-in porch, and fully fenced backyard create an ideal setting for year-round enjoyment, relaxation, and entertaining. Additional luxury features include a whole-house generator for peace of mind and a 12x12 storage shed for added functionality.
This exceptional home seamlessly blends comfort, sophistication, and high-end upgrades in a sought-after location—offering a lifestyle as impressive as it is inviting.
Sold for $482,500
$482,500
1142 Amberjack Court, New Bern, NC 28562
5beds
3,053sqft
Single Family Residence
Built in 2018
0.29 Acres Lot
$483,400 Zestimate®
$158/sqft
$3,719 Estimated rent
Home value
$483,400
$450,000 - $522,000
$3,719/mo
Zestimate® history
Owner options
List your home for rent
$3,719/mo
Rent Zestimate®
Find your next renter with Zillow Rental Manager. Plus, with online applications, you can quickly screen prospective tenants – for free.
$3,719/mo
Rent Zestimate®
Refinance and save
$3,135/mo
Est. payment
Refinancing to a lower rate could help reduce your monthly payments and save thousands over the life of the loan.
$3,135/mo
Est. payment
Explore your selling options
Work with a Zillow partner agent
Leverage their expertise and Zillow's premium Showcase listings to get your home seen by more buyers.
Get startedList with your own agent
Get your home in front of millions of buyers by listing it on Zillow.
Learn how to do itSell it yourself
Take full control of how buyers see your home on Zillow by listing For Sale by Owner (FSBO).
List your homeWhat's special
Zillow last checked:
Listing updated:
Listed by:
KAYLA CAUDEL 573-429-8446,
Keller Williams Realty,
JEREMY SMITH 252-349-8124,
Keller Williams Realty
Bought with:
MEREDITH WILSON, 282990
Keller Williams Realty
Source: Hive MLS,MLS#: 100547606 Originating MLS: Neuse River Region Association of Realtors
Originating MLS: Neuse River Region Association of RealtorsFacts & features
Interior
Bedrooms & bathrooms
- Bedrooms: 5
- Bathrooms: 5
- Full bathrooms: 4
- 1/2 bathrooms: 1
Rooms
- Room types: Living Room, Dining Room, Breakfast Nook, Master Bedroom, Bedroom 3, Bedroom 4, Bedroom 5, Laundry, Other
Primary bedroom
- Level: Second
- Dimensions: 15 x 18
Primary bedroom
- Level: First
- Dimensions: 14 x 16
Bedroom 3
- Level: Second
- Dimensions: 13 x 11
Bedroom 4
- Level: Second
- Dimensions: 11 x 16
Bedroom 5
- Level: Second
- Dimensions: 11 x 15
Breakfast nook
- Level: First
- Dimensions: 10 x 11
Dining room
- Level: First
- Dimensions: 13 x 14
Kitchen
- Level: First
- Dimensions: 13 x 10
Laundry
- Level: Second
- Dimensions: 6 x 6
Living room
- Level: First
- Dimensions: 15 x 22
Other
- Description: Sitting Room Off Master
- Level: Second
- Dimensions: 11 x 14
Other
- Description: Foyer
- Level: First
- Dimensions: 8 x 8
Heating
- Heat Pump, Electric
Cooling
- Heat Pump
Appliances
- Included: Built-In Microwave, Refrigerator, Double Oven, Disposal, Dishwasher, Electric Range
- Laundry: Laundry Room
Features
- Master Downstairs, Walk-in Closet(s), Tray Ceiling(s), Entrance Foyer, Solid Surface, Whole-Home Generator, Kitchen Island, Ceiling Fan(s), Pantry, Walk-in Shower, Blinds/Shades, Gas Log, Walk-In Closet(s)
- Flooring: Carpet, Laminate, Tile
- Doors: Storm Door(s)
- Basement: None
- Attic: Access Only
- Has fireplace: Yes
- Fireplace features: Gas Log
Interior area
- Total structure area: 3,053
- Total interior livable area: 3,053 sqft
Property
Parking
- Total spaces: 2
- Parking features: Garage Faces Front, Concrete, Garage Door Opener, On Site, Garage6
Accessibility
- Accessibility features: None
Features
- Levels: Two
- Patio & porch: Covered, Patio, Porch, Screened
- Exterior features: Storm Doors
- Pool features: In Ground
- Fencing: Back Yard,Vinyl
- Has view: Yes
- View description: See Remarks
- Waterfront features: None
- Frontage type: See Remarks
Lot
- Size: 0.29 Acres
- Dimensions: 38 x 163 x 153 x 130 Irr
- Features: Cul-De-Sac
Details
- Additional structures: Shed(s)
- Parcel number: 71061 025
- Zoning: Residential
- Special conditions: Standard
- Other equipment: Generator
Construction
Type & style
- Home type: SingleFamily
- Property subtype: Single Family Residence
Materials
- Stone, Vinyl Siding
- Foundation: Slab
- Roof: Architectural Shingle
Condition
- New construction: No
- Year built: 2018
Utilities & green energy
- Sewer: Public Sewer
- Water: Public
- Utilities for property: Natural Gas Connected, Sewer Connected, Underground Utilities, Water Connected
Community & HOA
Community
- Security: Smoke Detector(s)
- Subdivision: Bluewater Rise
HOA
- Has HOA: Yes
- Amenities included: Maintenance Common Areas, Maintenance Roads, Management
- HOA fee: $248 annually
- HOA name: Bluewater Rise HOA
- HOA phone: 910-679-3012
Location
- Region: New Bern
Financial & listing details
- Price per square foot: $158/sqft
- Tax assessed value: $443,370
- Annual tax amount: $3,773
- Date on market: 1/9/2026
- Cumulative days on market: 7 days
- Listing agreement: Exclusive Right To Sell
- Listing terms: Cash,Conventional,FHA,VA Loan
- Road surface type: Paved
Price history
| Date | Event | Price |
|---|---|---|
| 2/12/2026 | Sold | $482,500-1.5%$158/sqft |
Source:  Hive MLS #100547606 Report a problem Hive MLS #100547606 Report a problem | ||
| 1/12/2026 | Pending sale | $490,000$160/sqft |
Source: Hive MLS #100547606 Report a problem | ||
| 1/9/2026 | Listed for sale | $490,000+84.9%$160/sqft |
Source: Hive MLS #100547606 Report a problem | ||
| 10/31/2018 | Sold | $265,000$87/sqft |
Source: Hive MLS #100110965 Report a problem | ||
Public tax history
| Year | Property taxes | Tax assessment |
|---|---|---|
| 2025 | $3,773 | $443,370 |
| 2024 | $3,773 +1.5% | $443,370 |
| 2023 | $3,717 | $443,370 +52.2% |
| 2022 | -- | $291,230 |
| 2021 | $3,095 | $291,230 |
| 2020 | -- | $291,230 |
| 2019 | $3,064 +9.1% | $291,230 |
| 2018 | $2,808 | -- |
Find assessor info on the county website
Neighborhood: 28562
Nearby homes
- $422,5004 bd2 ba1.3k sqft1140 Amberjack Ct, New Bern, NC 28562Off Market
- $365,3003 bd2 ba1.9k sqft1005 Bluefin Way, New Bern, NC 28562Off Market
- $340,0003 bd2 ba1.9k sqft1202 Skipjack Ct, New Bern, NC 28562Sold
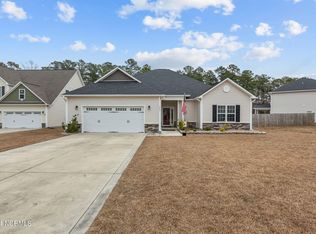
- $369,8003 bd3 ba2.2k sqft1146 Amberjack Ct, New Bern, NC 28562Off Market
- $330,0003 bd2 ba1.9k sqft1138 Amberjack Ct, New Bern, NC 28562Sold
- $456,2005 bd5 ba3k sqft1142 Amberjack, New Bern, NC 28562Off Market
- $350,4003 bd2 ba1.9k sqft1004 Bluefin Way, New Bern, NC 28562Off Market
- $339,2003 bd2 ba1.9k sqft1136 Amberjack Ct, New Bern, NC 28562Off Market
Nearby schools
GreatSchools rating
- 7/10Creekside ElementaryGrades: K-5Distance: 1.7 mi
- 9/10Grover C Fields MiddleGrades: 6-8Distance: 7.8 mi
- 3/10New Bern HighGrades: 9-12Distance: 8.4 mi
Schools provided by the listing agent
- Elementary: Creekside Elementary School
- Middle: Grover C.Fields
- High: New Bern
Source: Hive MLS. This data may not be complete. We recommend contacting the local school district to confirm school assignments for this home.
Get a cash offer in 3 minutes
Find out how much your home could sell for in as little as 3 minutes with a no-obligation cash offer.
Estimated market value
$483,400
Get a cash offer in 3 minutes
Find out how much your home could sell for in as little as 3 minutes with a no-obligation cash offer.
Estimated market value
$483,400
- North Carolina
- Craven County
- New Bern
- 28562
- 1142 Amberjack Court
Nearby cities
Nearby neighborhoods
Nearby zip codes
Other New Bern Topics
