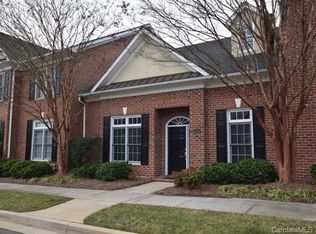
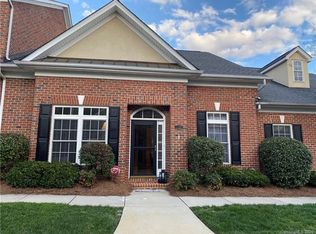
New price, new roof and new paint throughout! This home has had a total refresh and is ready for a new owner! The HOA has just replaced the roof, and the sellers have had the entire home painted, including ceilings, trim, walls, and baseboards. It features DUAL primary bedrooms, both with en-suite baths. Close to I-77, shopping and restaurants, this spacious all-brick end unit townhome has a primary bedroom on the main floor, plus additional primary upstairs, along with 2 other bedrooms. Upstairs bedrooms feature 2 ensuite bedroom/bath combos, plus additional bedroom. Upstairs primary bedroom was used as a craft room, has multiple storage cabinets, walk-in closet and work area. Former model home, this home features heavy moldings, plantation shutters, laminate wood floors on main, abundant storage and walk-in closets, screened porch, enclosed courtyard and 2 car garage. Rear courtyard provides a serene private retreat with water feature and privacy walls. Enjoy the screened porch off the living room, complete with drapes for shading. Multiple walk-in closets for storage, plus the extra cabinetry in the upstairs bedroom for your hobbies. Appliances convey, including washer & dryer, and refrigerator. Great access to 77, shops and restaurants. Time to simplify your living while enjoying this fantastic location just 20 minutes south of Charlotte.
Closed
$375,000
1142 Ardwyck Pl #5, Rock Hill, SC 29730
4beds
2,612sqft
Townhouse
Built in 2001
0.07 Acres Lot
$371,300 Zestimate®
$144/sqft
$2,547 Estimated rent
Home value
$371,300
$353,000 - $394,000
$2,547/mo
Zestimate® history
Owner options
List your home for rent
$2,547/mo
Rent Zestimate®
Find your next renter with Zillow Rental Manager. Plus, with online applications, you can quickly screen prospective tenants – for free.
$2,547/mo
Rent Zestimate®
Refinance and save
$2,431/mo
Est. payment
Refinancing to a lower rate could help reduce your monthly payments and save thousands over the life of the loan.
$2,431/mo
Est. payment
Explore your selling options
Work with a Zillow partner agent
Leverage their expertise and Zillow's premium Showcase listings to get your home seen by more buyers.
Get startedList with your own agent
Get your home in front of millions of buyers by listing it on Zillow.
Learn how to do itSell it yourself
Take full control of how buyers see your home on Zillow by listing For Sale by Owner (FSBO).
List your homeWhat's special
Zillow last checked:
Listing updated:
Listed by:
Mary Webster webster.mary59@gmail.com,
Keller Williams Ballantyne Area
Bought with:
Melissa Helms
EXP Realty LLC Rock Hill
Source: Canopy MLS as distributed by MLS GRID,MLS#: 4317684
Facts & features
Interior
Bedrooms & bathrooms
- Bedrooms: 4
- Bathrooms: 4
- Full bathrooms: 3
- 1/2 bathrooms: 1
- Main level bedrooms: 1
Primary bedroom
- Level: Main
Bedroom s
- Level: Upper
Bedroom s
- Level: Upper
Bedroom s
- Level: Upper
Bathroom full
- Level: Main
Bathroom full
- Level: Upper
Bathroom full
- Level: Upper
Breakfast
- Level: Main
Dining room
- Level: Main
Great room
- Level: Main
Kitchen
- Level: Main
Heating
- Central, Natural Gas
Cooling
- Ceiling Fan(s), Central Air
Appliances
- Included: Dishwasher, Disposal, Dryer, Exhaust Fan, Gas Range, Gas Water Heater, Microwave, Refrigerator with Ice Maker, Washer/Dryer
- Laundry: Utility Room
Features
- Flooring: Carpet, Laminate, Tile
- Doors: Storm Door(s)
- Windows: Window Treatments
- Has basement: No
- Fireplace features: Gas Log, Gas Vented, Living Room
Interior area
- Total structure area: 2,612
- Total interior livable area: 2,612 sqft
- Finished area above ground: 2,612
- Finished area below ground: 0
Property
Parking
- Total spaces: 2
- Parking features: Attached Garage, Garage on Main Level
- Attached garage spaces: 2
Accessibility
- Accessibility features: Bath Grab Bars
Features
- Levels: Two
- Stories: 2
- Entry location: Main
- Patio & porch: Enclosed, Rear Porch, Screened
- Exterior features: Lawn Maintenance
- Fencing: Privacy
Lot
- Size: 0.07 Acres
- Features: Corner Lot
Details
- Parcel number: 6670501005
- Zoning: MF-15
- Special conditions: Estate
Construction
Type & style
- Home type: Townhouse
- Architectural style: Transitional
- Property subtype: Townhouse
Materials
- Brick Full
- Foundation: Slab
Condition
- New construction: No
- Year built: 2001
Utilities & green energy
- Sewer: Public Sewer
- Water: City
- Utilities for property: Cable Available, Electricity Connected
Community & HOA
Community
- Security: Smoke Detector(s)
- Subdivision: Ardwyck
HOA
- Has HOA: Yes
- HOA fee: $229 monthly
- HOA name: Community Association Management
- HOA phone: 704-565-5009
Location
- Region: Rock Hill
Financial & listing details
- Price per square foot: $144/sqft
- Tax assessed value: $278,264
- Date on market: 11/1/2025
- Cumulative days on market: 6 days
- Listing terms: Cash,Conventional,VA Loan
- Electric utility on property: Yes
- Road surface type: Concrete, Paved
Price history
| Date | Event | Price |
|---|---|---|
| 12/12/2025 | Sold | $375,000$144/sqft |
Source:  Canopy MLS as distributed by MLS GRID #4317684 Report a problem Canopy MLS as distributed by MLS GRID #4317684 Report a problem | ||
| 11/1/2025 | Price change | $375,000-6.2%$144/sqft |
Source: Canopy MLS as distributed by MLS GRID #4317684 Report a problem | ||
| 9/1/2025 | Price change | $399,999-5.9%$153/sqft |
Source: Canopy MLS as distributed by MLS GRID #4252067 Report a problem | ||
| 6/25/2025 | Price change | $425,000-4.4%$163/sqft |
Source: Canopy MLS as distributed by MLS GRID #4252067 Report a problem | ||
| 6/2/2025 | Price change | $444,500-6.4%$170/sqft |
Source: Canopy MLS as distributed by MLS GRID #4252067 Report a problem | ||
| 5/12/2025 | Listed for sale | $475,000$182/sqft |
Source: Canopy MLS as distributed by MLS GRID #4252067 Report a problem | ||
| 5/5/2025 | Listing removed | $475,000$182/sqft |
Source: Canopy MLS as distributed by MLS GRID #4252067 Report a problem | ||
| 5/1/2025 | Listed for sale | $475,000$182/sqft |
Source: Canopy MLS as distributed by MLS GRID #4252067 Report a problem | ||
Public tax history
Tax history is unavailable.
Neighborhood: 29730
Nearby homes
- $375,0004 bd4 ba2.5k sqft1142 Ardwyck Pl, Rock Hill, SC 29730Sold

- $344,3003 bd3 ba2k sqft1138 Ardwyck Pl, Rock Hill, SC 29730Off Market
- $424,9004 bd2 ba2.5k sqft1134 Ardwyck Pl, Rock Hill, SC 29730Off Market

- $330,6002 bd2 ba1.6k sqft1137 Ardwyck Pl, Rock Hill, SC 29730Off Market
- $333,0003 bd3 ba1.9k sqft1126 Ardwyck Pl, Rock Hill, SC 29730Off Market
- $345,5002 bd2 ba2k sqft520 Wilmslow Rd, Rock Hill, SC 29730Off Market
- $311,600-- bd2 ba1.6k sqft524 Wilmslow Rd, Rock Hill, SC 29730Off Market
- $670-- bd-- ba-- sqft1146 Ardwyck Pl, Rock Hill, SC 29730Off Market
Nearby schools
GreatSchools rating
- 6/10Independence Elementary SchoolGrades: PK-5Distance: 2.3 mi
- 5/10Castle Heights Middle SchoolGrades: 6-8Distance: 2.9 mi
- 4/10Rock Hill High SchoolGrades: 9-12Distance: 2.3 mi
Schools provided by the listing agent
- Elementary: Independence
- Middle: Castle Heights
- High: Rock Hill
Source: Canopy MLS as distributed by MLS GRID. This data may not be complete. We recommend contacting the local school district to confirm school assignments for this home.
Get a cash offer in 3 minutes
Find out how much your home could sell for in as little as 3 minutes with a no-obligation cash offer.
Estimated market value
$371,300
Get a cash offer in 3 minutes
Find out how much your home could sell for in as little as 3 minutes with a no-obligation cash offer.
Estimated market value
$371,300
- South Carolina
- York County
- Rock Hill
- 29730
- 1142 Ardwyck Pl Unit 5
Nearby cities
Nearby zip codes
Other Rock Hill Topics
