Skip main navigation
Closed
  • $526,500

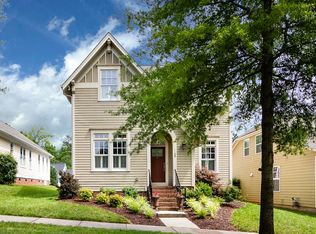
    1142 Assembly St, Belmont, NC 28012

    3beds
    1,877sqft
    Single Family Residence
    Built in 2008
    0.14 Acres Lot
    $526,600 Zestimate®
    $281/sqft
    $2,287 Estimated rent

    Home value

    $526,600

    $469,000 - $590,000

    $2,287/mo

    Zestimate® history
    Loading
    Loading...

    Owner options

    List your home for rent

    $2,287/mo

    Rent Zestimate®

    Find your next renter with Zillow Rental Manager. Plus, with online applications, you can quickly screen prospective tenants – for free.

    Learn more

    $2,287/mo

    Rent Zestimate®

    Refinance and save

    $3,492/mo

    Est. payment

    Refinancing to a lower rate could help reduce your monthly payments and save thousands over the life of the loan.

    See today's rates

    $3,492/mo

    Est. payment

    Explore your selling options

    Work with a Zillow partner agent

    Leverage their expertise and Zillow's premium Showcase listings to get your home seen by more buyers.

    Get started

    List with your own agent

    Get your home in front of millions of buyers by listing it on Zillow.

    Learn how to do it

    Sell it yourself

    Take full control of how buyers see your home on Zillow by listing For Sale by Owner (FSBO).

    List your home

    What's special

    Craftsman-style homeAbundant natural lightBeautiful master suiteAmple spaceBright and airy sunroomCozy family roomHigh-end bosch appliances
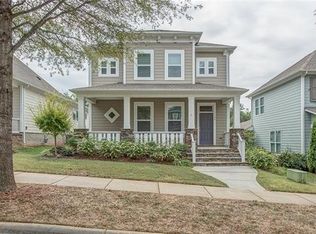
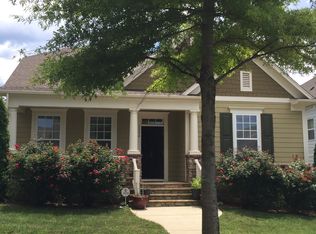
    Welcome to this stunning Craftsman-style home, ideally located just a short stroll from the vibrant downtown of Belmont. Nestled in a family-friendly neighborhood, this home offers the perfect combination of old-world charm and modern upgrades. Step inside and be captivated by the spacious, newly renovated open-concept kitchen featuring high-end Bosch appliances, ideal for both everyday cooking and entertaining. The kitchen seamlessly flows into the cozy family room, creating a welcoming space for relaxation and togetherness. For formal occasions or a more casual vibe, the versatile dining room can be easily transformed into a living room to suit your needs. Enjoy abundant natural light in the bright and airy sunroom, perfect for your morning coffee or unwinding after a busy day. Retreat to the beautiful master suite, offering a peaceful sanctuary with its thoughtful design and ample space.

    Zillow last checked:

    Listing updated:

    Listing Provided by:

    John R Bolin john.bolin@allentate.com,

    Howard Hanna Allen Tate Gastonia

    Bought with:

    Julie Everakes

    NorthGroup Real Estate LLC

    Source: Canopy MLS as distributed by MLS GRID,MLS#: 4238928MLS Logo

    Facts & features

    Interior

    Bedrooms & bathrooms
    • Bedrooms: 3
    • Bathrooms: 2
    • Full bathrooms: 2
    • Main level bedrooms: 3
    Primary bedroom
    • Level: Main
    Bedroom s
    • Level: Main
    Bedroom s
    • Level: Main
    Bathroom full
    • Level: Main
    Bathroom full
    • Level: Main
    Breakfast
    • Level: Main
    Dining room
    • Level: Main
    Family room
    • Level: Main
    Kitchen
    • Level: Main
    Laundry
    • Level: Main
    Sunroom
    • Level: Main
    Heating
    • Central, Natural Gas
    Cooling
    • Central Air, Electric
    Appliances
    • Included: Dishwasher, Gas Water Heater
    • Laundry: Main Level
    Features
    • Breakfast Bar, Built-in Features, Kitchen Island, Open Floorplan, Pantry, Walk-In Closet(s)
    • Flooring: Wood
    • Doors: Insulated Door(s)
    • Windows: Insulated Windows
    • Has basement: No
    • Fireplace features: Family Room, Gas Log
    Interior area
    • Total structure area: 1,877
    • Total interior livable area: 1,877 sqft
    • Finished area above ground: 1,877
    • Finished area below ground: 0

    Property

    Parking
    • Total spaces: 2
    • Parking features: Detached Carport, Garage Faces Rear, Garage on Main Level
    • Garage spaces: 2
    • Has carport: Yes
    Features
    • Levels: One
    • Stories: 1
    • Patio & porch: Covered, Front Porch, Patio
    Lot
    • Size: 0.14 Acres
    • Features: Level
    Details
    • Parcel number: 210006
    • Zoning: RES
    • Special conditions: Standard

    Construction

    Type & style
    • Home type: SingleFamily
    • Architectural style: Traditional
    • Property subtype: Single Family Residence
    Materials
    • Fiber Cement
    • Foundation: Crawl Space
    • Roof: Shingle
    Condition
    • New construction: No
    • Year built: 2008

    Utilities & green energy

    • Sewer: Public Sewer
    • Water: City
    • Utilities for property: Electricity Connected

    Community & neighborhood

    Security
    • Security features: Carbon Monoxide Detector(s), Security System, Smoke Detector(s)
    Community
    • Community features: Clubhouse, Recreation Area
    Location
    • Region: Belmont
    • Subdivision: Eagle Park

    HOA & financial

    HOA
    • Has HOA: Yes
    • HOA fee: $303 quarterly
    • Association name: Eagle Park HOA/Property Matters
    • Association phone: 704-861-0833

    Other

    Other facts
    • Listing terms: Cash,Conventional,VA Loan
    • Road surface type: Concrete, Paved

    Price history

    DateEventPrice
    5/8/2025Sold$526,500$281/sqft
    Source: Canopy MLS as distributed by MLS GRID #4238928 Report a problem
    3/29/2025Pending sale$526,500$281/sqft
    Source: Canopy MLS as distributed by MLS GRID #4238928 Report a problem
    3/27/2025Listed for sale$526,500+126%$281/sqft
    Source: Canopy MLS as distributed by MLS GRID #4238928 Report a problem
    6/2/2015Sold$233,000-2.9%$124/sqft
    Source: Public Record Report a problem
    2/27/2015Price change$239,999-2%$128/sqft
    Source: Blair Realty, LLC #3049344 Report a problem
    11/25/2014Listed for sale$245,000+18.9%$131/sqft
    Source: Blair Realty, LLC #3049344 Report a problem
    1/22/2009Sold$206,000$110/sqft
    Source: Public Record Report a problem

    Public tax history

    YearProperty taxesTax assessment
    2025$4,671 $443,140
    2024$4,671 -1%$443,140
    2023$4,719 +31%$443,140 +60.5%
    2022$3,603 -3%$276,060
    2021$3,713 $276,060
    2020$3,713 -0.7%$276,060
    2019$3,741 +2.4%$276,060 +4.7%
    2018$3,653 +3%$263,783
    2017$3,548 $263,783
    2016$3,548 $263,783 -1.4%
    2014$3,548 $267,553 -11.2%
    2012-- $301,215 -0.7%
    2011-- $303,435
    2010-- $303,435 +461.9%
    2009-- $54,000

    Find assessor info on the county website

    Neighborhood: 28012

    Nearby schools

    GreatSchools rating
    Schools provided by the listing agent
    • Elementary: Belmont Central
    • Middle: Belmont
    • High: South Point (NC)

    Source: Canopy MLS as distributed by MLS GRID. This data may not be complete. We recommend contacting the local school district to confirm school assignments for this home.

    Get a cash offer in 3 minutes
    Find out how much your home could sell for in as little as 3 minutes with a no-obligation cash offer.
    Estimated market value
    $526,600
    Get a cash offer in 3 minutes
    Find out how much your home could sell for in as little as 3 minutes with a no-obligation cash offer.
    Estimated market value
    $526,600