Skip main navigation
Off market
  • $80,100

    1142 Barnswood Ct, Mount Pleasant, MI 48858

    3beds
    1,152sqft
    Manufactured Home
    Built in 2025
    -- sqft lot
    $80,100 Zestimate®
    $70/sqft
    $1,353 Estimated rent

    Home value

    $80,100

    $67,000 - $93,000

    $1,353/mo

    Zestimate® history
    Loading
    Loading...

    Owner options

    List your home for rent

    $1,353/mo

    Rent Zestimate®

    Find your next renter with Zillow Rental Manager. Plus, with online applications, you can quickly screen prospective tenants – for free.

    Learn more

    $1,353/mo

    Rent Zestimate®

    Refinance and save

    $431/mo

    Est. payment

    Refinancing to a lower rate could help reduce your monthly payments and save thousands over the life of the loan.

    See today's rates

    $431/mo

    Est. payment

    Explore your selling options

    Work with a Zillow partner agent

    Leverage their expertise and Zillow's premium Showcase listings to get your home seen by more buyers.

    Get started

    List with your own agent

    Get your home in front of millions of buyers by listing it on Zillow.

    Learn how to do it

    Sell it yourself

    Take full control of how buyers see your home on Zillow by listing For Sale by Owner (FSBO).

    List your home

    What's special

    Beautiful windowsGalley-style kitchenPrivate lawn

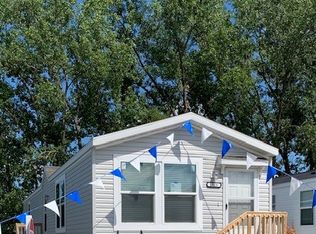
    $2999 Down Payment + Live FREE for 1 Month This three-bedroom, two-bathroom house offers a galley-style kitchen, an Energy Star Frigidaire full kitchen appliance package, a large laundry room with storage, a Zero Energy Ready certification, an 8×10 shed, a concrete driveway, and a private lawn. It's the complete package you've been dreaming of The stunning galley-style kitchen that'll make all your cooking dreams come alive. It features 42-inch cabinets, giving you all the storage space, you need for your pots, pans, and pantry essentials. Plus, there's even a dining area right in the kitchen, perfect for cozy family meals or entertaining friends. Recessed canned lighting that'll give your kitchen a warm and inviting ambiance, no matter the time of day. The kitchen appliances are ENERGY STAR Frigidaire, meaning you'll save energy and money while enjoying all the latest features. The Primary Bedroom hosts a Large walk-in closet, beautiful windows that let in loads of natural light, and a private bath with a shower. The private yard features an 8×10 storage shed nestled in the back yard If you need extra storage or a space for your hobbies, this shed has got you covered. And to top it off, a concrete driveway ensures you'll never have to worry about parking again. * Financing is offered through First Choice MH LLC, a licensed mortgage loan originator in the States of Michigan, Ohio, Texas, Nevada, Indiana, and Illinois. Main office 600 W. 22nd Street Suite 101 Oak Brook,

    This property is not currently displayed as for sale or rent on Zillow. This may be different from what's on other websites or public sources.
    Zillow last checked:

    Listing updated:

    Source: Four Leaf Properties

    Facts & features

    Interior

    Bedrooms & bathrooms
    • Bedrooms: 3
    • Bathrooms: 2
    • Full bathrooms: 2
    Heating
    • Natural Gas, Forced Air
    Cooling
    • Central Air, Ceiling Fan(s)
    Appliances
    • Included: Dishwasher, Microwave, Range, Refrigerator
    Features
    • Ceiling Fan(s)
    • Windows: Double Pane Windows
    Interior area
    • Total interior livable area: 1,152 sqft

    Property

    Parking
    • Parking features: Off Street
    Features
    • Levels: 1.0
    • Stories: 1
    • Has view: Yes
    • View description: None
    Details
    • Parcel number: 148940014200

    Construction

    Type & style
    • Home type: MobileManufactured
    • Architectural style: Contemporary
    • Property subtype: Manufactured Home
    Materials
    • Vinyl Siding
    • Roof: Shake
    Condition
    • New Construction
    • New construction: Yes
    • Year built: 2025
    Details
    • Builder name: Four Leaf Properties

    Community & HOA

    Community
    • Subdivision: Summerhill Village
    Location
    • Region: Mount Pleasant

    Financial & listing details

    • Price per square foot: $70/sqft
    • Date on market: 12/7/2023

    Price history

    DateEventPrice
    1/29/2025Listing removed$91,963$80/sqft
    Source: Four Leaf Properties Report a problem
    12/7/2023Listed for sale$91,963$80/sqft
    Source: Four Leaf Properties Report a problem

    Public tax history

    YearProperty taxesTax assessment
    2025-- --
    2024-- --
    2023-- --
    2022-- --
    Find assessor info on the county website

    Neighborhood: 48858

    Nearby schools

    GreatSchools rating
    Schools provided by the MLS
    • Elementary: Mount Pleasant
    • Middle: Mount Pleasant
    • High: Mount Pleasant
    • District: Mount Pleasant

    Source: Four Leaf Properties. This data may not be complete. We recommend contacting the local school district to confirm school assignments for this home.

    Sell for more on Zillow
    Get a Zillow Showcase℠ listing at no additional cost and you could sell for .
    $80,100
    2% more
    +$1,602
    With Zillow Showcase(estimated)
    $81,702