Skip main navigation
Sold for $750,000
  • $750,000

    1142 Blarney St, Minneola, FL 34715

    6beds
    4,802sqft
    Single Family Residence
    Built in 2020
    8,759 Square Feet Lot
    $747,500 Zestimate®
    $156/sqft
    $4,769 Estimated rent

    Home value

    $747,500

    $688,000 - $815,000

    $4,769/mo

    Zestimate® history
    Loading
    Loading...

    Owner options

    List your home for rent

    $4,769/mo

    Rent Zestimate®

    Find your next renter with Zillow Rental Manager. Plus, with online applications, you can quickly screen prospective tenants – for free.

    Learn more

    $4,769/mo

    Rent Zestimate®

    Refinance and save

    $5,057/mo

    Est. payment

    Refinancing to a lower rate could help reduce your monthly payments and save thousands over the life of the loan.

    See today's rates

    $5,057/mo

    Est. payment

    Explore your selling options

    Work with a Zillow partner agent

    Leverage their expertise and Zillow's premium Showcase listings to get your home seen by more buyers.

    Get started

    List with your own agent

    Get your home in front of millions of buyers by listing it on Zillow.

    Learn how to do it

    Sell it yourself

    Take full control of how buyers see your home on Zillow by listing For Sale by Owner (FSBO).

    List your home

    What's special

    New roofExpansive master suiteHeated spaGourmet kitchenLarge dining roomWest-facing screened-in resort-style poolPool bath
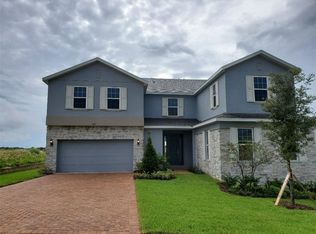
    ***MOTIVATED SELLER - UP TO $10,000 SELLER CREDIT WITH ACCEPTED OFFER*** IN-LAW SUITE. *** Luxury living at its finest. Welcome to this stunning 6-bedroom, 6-bath (4 full/2 half) estate located in the highly sought-after Ardmore Reserve community in Minneola, FL, zoned for Lake Minneola High School. With 4,802 square feet under air, this home offers an expansive floor plan that perfectly blends comfort, style, and functionality. Ideal for extended families, the property features a private casita or au pair suite, offering flexibility and privacy for guests or multigenerational living. This gem of a home features over $75,000 in custom upgrades on the interior alone. Step inside to an open-concept layout highlighted by a gourmet kitchen designed for the home chef, flowing seamlessly into a large dining room perfect for entertaining. A versatile craft room, den, or study provides space for work or creative pursuits, while the pool bath adds convenience for those enjoying the outdoor areas. The luxury continues outside with a custom west-facing screened-in resort-style pool and heated spa, where you can relax and take in gorgeous sunset views. Inside, luxury vinyl flooring runs throughout the home, creating a clean and modern look. A new roof adds peace of mind and value to this already exceptional property. Two staircases lead to the enormous second floor, where you'll find four additional bedrooms, an expansive master suite, and a spacious great room or game room that's perfect for hosting large gatherings, movie nights, or simply enjoying time together. From thoughtful design to high-end finishes and unbeatable community amenities, this home offers the ultimate Florida lifestyle. Minutes to major highways and hospitals. Close to restaurants, bike trails, Clermont chain-of-lakes, and the best of outdoor Florida living. Only 30 minutes to downtown Orlando, Universal and Disney parks.

    Zillow last checked:

    Listing updated:

    Listed by:

    David Hickey 617-974-4469,

    PATRIOTIC REAL ESTATE 781-293-9800

    Bought with:

    May Martinez, 3319968

    LIFESTYLE INTERNATIONAL REALTY

    Source: Stellar MLS,MLS#: A4649251MLS LogoOriginating MLS: Sarasota - Manatee

    Facts & features

    Interior

    Bedrooms & bathrooms
    • Bedrooms: 6
    • Bathrooms: 6
    • Full bathrooms: 4
    • 1/2 bathrooms: 2
    Primary bedroom
    • Features: Tub with Separate Shower Stall, Walk-In Closet(s)
    • Level: Second
    • Area: 364 Square Feet
    • Dimensions: 26x14
    Bedroom 1
    • Features: Built-in Closet
    • Level: Second
    • Area: 132 Square Feet
    • Dimensions: 12x11
    Bedroom 2
    • Features: Built-in Closet
    • Level: Second
    • Area: 132 Square Feet
    • Dimensions: 12x11
    Bedroom 3
    • Features: Built-in Closet
    • Level: Second
    • Area: 132 Square Feet
    • Dimensions: 12x11
    Bedroom 4
    • Features: Built-in Closet
    • Level: Second
    • Area: 154 Square Feet
    • Dimensions: 14x11
    Bonus room
    • Features: En Suite Bathroom, No Closet
    • Level: First
    • Area: 132 Square Feet
    • Dimensions: 12x11
    Den
    • Level: First
    Dining room
    • Level: First
    • Area: 170 Square Feet
    • Dimensions: 17x10
    Great room
    • Features: Built-in Closet
    • Level: Second
    • Area: 520 Square Feet
    • Dimensions: 26x20
    Kitchen
    • Level: First
    • Area: 240 Square Feet
    • Dimensions: 20x12
    Laundry
    • Level: Second
    Living room
    • Level: First
    • Area: 440 Square Feet
    • Dimensions: 22x20
    Heating
    • Electric
    Cooling
    • Central Air, Zoned
    Appliances
    • Included: Oven, Cooktop, Dishwasher, Disposal, Dryer, Gas Water Heater, Microwave, Range, Refrigerator, Washer
    • Laundry: Laundry Room
    Features
    • Ceiling Fan(s)
    • Flooring: Carpet, Luxury Vinyl
    • Has fireplace: No
    Interior area
    • Total structure area: 5,984
    • Total interior livable area: 4,802 sqft

    Property

    Parking
    • Total spaces: 2
    • Parking features: Garage - Attached
    • Attached garage spaces: 2
    Features
    • Levels: Two
    • Stories: 2
    • Exterior features: Irrigation System
    • Has private pool: Yes
    • Pool features: Gunite, Heated, Salt Water
    • Has spa: Yes
    • Spa features: Heated
    Lot
    • Size: 8,759 Square Feet
    Details
    • Parcel number: 082226030300002700
    • Special conditions: None

    Construction

    Type & style
    • Home type: SingleFamily
    • Property subtype: Single Family Residence
    Materials
    • Block, Stucco
    • Foundation: Slab
    • Roof: Shingle
    Condition
    • New construction: No
    • Year built: 2020
    Details
    • Builder model: Palmer
    • Builder name: Hanover

    Utilities & green energy

    • Sewer: Public Sewer
    • Water: Public
    • Utilities for property: Cable Available, Electricity Available

    Community & HOA

    Community
    • Features: Pool
    • Pet fee: $0 monthly
    • Subdivision: ARDMORE RESERVE PH IV
    HOA
    • Has HOA: Yes
    • HOA fee: $64 monthly
    • HOA name: Artemis Lifestyles - Wendy Goodyear
    • HOA phone: 407-782-7039
    Location
    • Region: Minneola

    Financial & listing details

    • Price per square foot: $156/sqft
    • Tax assessed value: $740,318
    • Annual tax amount: $10,315
    • Date on market: 4/16/2025
    • Cumulative days on market: 126 days
    • Ownership: Fee Simple
    • Total actual rent: 0
    • Electric utility on property: Yes
    • Road surface type: Paved

    Price history

    DateEventPrice
    9/11/2025Sold$750,000-5.1%$156/sqft
    Source: Stellar MLS #A4649251 Report a problem
    8/20/2025Pending sale$790,000$165/sqft
    Source: Stellar MLS #A4649251 Report a problem
    8/1/2025Price change$790,000-4.2%$165/sqft
    Source: Stellar MLS #A4649251 Report a problem
    7/11/2025Price change$825,000-2.4%$172/sqft
    Source: Stellar MLS #A4649251 Report a problem
    5/29/2025Price change$845,000-8.1%$176/sqft
    Source: Stellar MLS #A4649251 Report a problem
    5/9/2025Price change$919,000-1.1%$191/sqft
    Source: Stellar MLS #A4649251 Report a problem
    4/17/2025Listed for sale$929,000+80.4%$193/sqft
    Source: Stellar MLS #A4649251 Report a problem
    1/26/2021Sold$515,000$107/sqft
    Source: Public Record Report a problem

    Public tax history

    YearProperty taxesTax assessment
    2025$10,508 +1.9%$635,990 +2.9%
    2024$10,316 +2.1%$618,070 +3%
    2023$10,099 +11.5%$600,070 +11.7%
    2022$9,058 +15.6%$537,347 +29.9%
    2021$7,837 +695.2%$413,783 +727.6%
    2020$986 $50,000
    Find assessor info on the county website

    Neighborhood: 34715

    Nearby schools

    GreatSchools rating
    Schools provided by the listing agent
    • Elementary: Grassy Lake Elementary
    • Middle: East Ridge Middle
    • High: Lake Minneola High

    Source: Stellar MLS. This data may not be complete. We recommend contacting the local school district to confirm school assignments for this home.

    Get a cash offer in 3 minutes
    Find out how much your home could sell for in as little as 3 minutes with a no-obligation cash offer.
    Estimated market value
    $747,500
    Get a cash offer in 3 minutes
    Find out how much your home could sell for in as little as 3 minutes with a no-obligation cash offer.
    Estimated market value
    $747,500