Beautiful two-story home with panoramic mountain views located in the heart of Diamond Bar Hills, close to Diamond Bar Town Center, and no neighbors behind, ensuring ample privacy. This property is situated in a quiet, elegant cul-de-sac with a very practical and convenient layout. Downstairs, there is one bedroom and one bathroom. The indoor bathrooms and kitchen have all been newly renovated, with fresh paint throughout. Upon entering, you are greeted by a high cathedral ceiling and double-pane windows. The cozy family room features a fireplace. The gourmet kitchen has also been newly remodeled with beautiful granite countertops, custom cabinets, and stainless steel appliances.
The master suite enjoys beautiful mountain views, with a walk-in viewing deck, double sinks, a separate shower, a bathtub, and a walk-in closet. Additionally, there is an enclosed sunroom, where you can comfortably enjoy the scenery. The home includes a three-car garage with ample storage space and a long driveway, providing convenient parking.
This home is located in the top-rated Walnut Valley Unified School District, with excellent school ratings. Transportation and daily life are very convenient, being close to schools, shopping centers, and with easy access to the 60 and 57 freeways. The house includes appliances such as a refrigerator, family room TV, washer, and dryer, making it an ideal choice for your residence.
Sold for $1,400,000
Street View
Listed by: RE/MAX 2000 REALTY • SUJUAN DAI • Contact: 626-662-5800
Bought with: Keller Williams Signature Realty
Tax assessed value
$1,400,000
1142 Bramford Ct, Diamond Bar, CA 91765
4beds
2,163sqft
Single Family Residence
Built in 1986
0.28 Acres Lot
$1,451,900 Zestimate®
$647/sqft
$4,473 Estimated rent
Home value
$1,451,900
$1.38M - $1.52M
$4,473/mo
Zestimate® history
Owner options
List your home for rent
$4,473/mo
Rent Zestimate®
Find your next renter with Zillow Rental Manager. Plus, with online applications, you can quickly screen prospective tenants – for free.
$4,473/mo
Rent Zestimate®
Refinance and save
$9,006/mo
Est. payment
Refinancing to a lower rate could help reduce your monthly payments and save thousands over the life of the loan.
$9,006/mo
Est. payment
Explore your selling options
Work with a Zillow partner agent
Leverage their expertise and Zillow's premium Showcase listings to get your home seen by more buyers.
Get startedList with your own agent
Get your home in front of millions of buyers by listing it on Zillow.
Learn how to do itSell it yourself
Take full control of how buyers see your home on Zillow by listing For Sale by Owner (FSBO).
List your homeWhat's special
Zillow last checked:
Listing updated:
Listed by:
SUJUAN DAI DRE #02137179 626-662-5800,
RE/MAX 2000 REALTY
Bought with:
Hao Zhang, DRE #01892337
Keller Williams Signature Realty
Source: CRMLS,MLS#: WS24141516 Originating MLS: California Regional MLS
Originating MLS: California Regional MLSFacts & features
Interior
Bedrooms & bathrooms
- Bedrooms: 4
- Bathrooms: 3
- Full bathrooms: 3
- Main level bathrooms: 2
- Main level bedrooms: 2
Rooms
- Room types: Family Room, Foyer, Kitchen, Laundry, Living Room, Primary Bathroom, Primary Bedroom, Other
Primary bedroom
- Features: Primary Suite
Primary bedroom
- Features: Main Level Primary
Bathroom
- Features: Separate Shower, Upgraded, Walk-In Shower
Other
- Features: Walk-In Closet(s)
Heating
- Central
Cooling
- Central Air
Appliances
- Laundry: Laundry Chute, Washer Hookup, Electric Dryer Hookup, Gas Dryer Hookup
Features
- Breakfast Area, Entrance Foyer, Main Level Primary, Primary Suite, Walk-In Closet(s)
- Flooring: Laminate
- Has fireplace: Yes
- Fireplace features: Family Room
- Common walls with other units/homes: No Common Walls
Interior area
- Total interior livable area: 2,163 sqft
Property
Parking
- Total spaces: 3
- Parking features: Door-Multi, Direct Access, Driveway, Garage
- Attached garage spaces: 3
Features
- Levels: Two
- Stories: 2
- Entry location: 1
- Patio & porch: Deck, Patio
- Pool features: None
- Has view: Yes
- View description: Canyon, Hills, Mountain(s)
Lot
- Size: 0.28 Acres
- Features: Back Yard, Close to Clubhouse, Cul-De-Sac, Front Yard
Details
- Parcel number: 8701035043
- Zoning: LCRPD200002U*
- Special conditions: Standard
Construction
Type & style
- Home type: SingleFamily
- Architectural style: Patio Home
- Property subtype: Single Family Residence
Condition
- New construction: No
- Year built: 1986
Utilities & green energy
- Sewer: Public Sewer
- Water: Public
Community & HOA
Community
- Features: Dog Park, Foothills, Hiking, Hunting, Mountainous, Park, Street Lights, Sidewalks, Valley
Location
- Region: Diamond Bar
Financial & listing details
- Price per square foot: $647/sqft
- Tax assessed value: $1,400,000
- Annual tax amount: $17,829
- Date on market: 7/12/2024
- Cumulative days on market: 12 days
- Listing terms: Cash,Cash to New Loan,Conventional,1031 Exchange
Price history
| Date | Event | Price |
|---|---|---|
| 8/23/2024 | Sold | $1,400,000-2.8%$647/sqft |
Source:  CRMLS #WS24141516 Report a problem CRMLS #WS24141516 Report a problem | ||
| 8/10/2024 | Pending sale | $1,439,800$666/sqft |
Source: CRMLS #WS24141516 Report a problem | ||
| 7/26/2024 | Contingent | $1,439,800$666/sqft |
Source: CRMLS #WS24141516 Report a problem | ||
| 7/12/2024 | Listed for sale | $1,439,800+37.3%$666/sqft |
Source: CRMLS #WS24141516 Report a problem | ||
| 12/2/2022 | Sold | $1,049,000$485/sqft |
Source: Public Record Report a problem | ||
| 11/10/2022 | Pending sale | $1,049,000$485/sqft |
Source: CRMLS #IV22226454 Report a problem | ||
| 11/2/2022 | Contingent | $1,049,000$485/sqft |
Source: CRMLS #IV22226454 Report a problem | ||
| 10/27/2022 | Listed for sale | $1,049,000$485/sqft |
Source: CRMLS #IV22226454 Report a problem | ||
Public tax history
| Year | Property taxes | Tax assessment |
|---|---|---|
| 2025 | $17,829 +30.9% | $1,400,000 +30.8% |
| 2024 | $13,618 +2.5% | $1,069,980 +2% |
| 2023 | $13,284 +140.5% | $1,049,000 +169.8% |
| 2022 | $5,525 +5.8% | $388,754 +2% |
| 2021 | $5,220 +1.2% | $381,133 +1% |
| 2020 | $5,157 | $377,226 +2% |
| 2019 | $5,157 +6.8% | $369,831 +2% |
| 2018 | $4,830 | $362,580 +2% |
| 2017 | $4,830 +4.4% | $355,472 +2% |
| 2016 | $4,626 +3.1% | $348,503 +1.5% |
| 2015 | $4,486 +1.7% | $343,269 +2% |
| 2014 | $4,411 | $336,546 +2.5% |
| 2012 | -- | $328,458 +2% |
| 2011 | -- | $322,019 +0.8% |
| 2010 | -- | $319,613 -0.2% |
| 2009 | -- | $320,373 +2% |
| 2008 | -- | $314,092 +2% |
| 2007 | -- | $307,934 +2% |
| 2006 | -- | $301,897 |
| 2005 | -- | $301,897 +4% |
| 2004 | -- | $290,176 +1.9% |
| 2003 | -- | $284,858 +2% |
| 2002 | -- | $279,274 +4% |
| 2000 | -- | $268,431 |
Find assessor info on the county website
Neighborhood: 91765
Nearby homes
- $1,434,9004 bd3 ba2.7k sqft1134 Bramford Ct, Diamond Bar, CA 91765Off Market
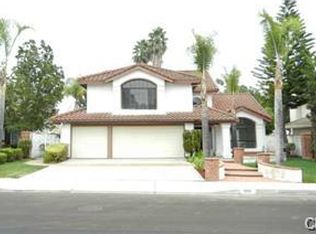
- $1,216,4003 bd3 ba1.8k sqft1148 Bramford Ct, Diamond Bar, CA 91765Off Market
- $1,331,4004 bd3 ba2.1k sqft1128 Bramford Ct, Diamond Bar, CA 91765Off Market
- $1,378,3004 bd3 ba2.3k sqft1145 Bramford Ct, Diamond Bar, CA 91765Off Market

- $1,338,7004 bd3 ba2.7k sqft1137 Bramford Ct, Diamond Bar, CA 91765Off Market
- $1,192,4003 bd3 ba1.8k sqft1120 Bramford Ct, Diamond Bar, CA 91765Off Market
- $1,481,6004 bd3 ba2.7k sqft1149 Bramford Ct, Diamond Bar, CA 91765Off Market
- $1,426,4005 bd3 ba2.5k sqft1131 Bramford Ct, Diamond Bar, CA 91765Off Market
Nearby schools
GreatSchools rating
- 9/10Quail Summit Elementary SchoolGrades: K-5Distance: 1.3 mi
- 10/10Chaparral Middle SchoolGrades: 6-8Distance: 1.7 mi
- 10/10Diamond Bar High SchoolGrades: 9-12Distance: 3.1 mi
Schools provided by the listing agent
- Elementary: Quail Summit
- Middle: Chaparral
- High: Diamond Bar
Source: CRMLS. This data may not be complete. We recommend contacting the local school district to confirm school assignments for this home.
Get a cash offer in 3 minutes
Find out how much your home could sell for in as little as 3 minutes with a no-obligation cash offer.
Estimated market value
$1,451,900
Get a cash offer in 3 minutes
Find out how much your home could sell for in as little as 3 minutes with a no-obligation cash offer.
Estimated market value
$1,451,900
- California
- Los Angeles County
- Diamond Bar
- 91765
- 1142 Bramford Ct
Nearby cities
Nearby zip codes
Other Diamond Bar Topics
