Incredible, Original Owner Home in Morningside Addition. 1 Viewing and you will understand why the original owners have never left. Quality and Design are unparallel in today's world. The owners thought of everything when they had this home constructed. MIBOR does not offer enough characters to describe all this home has to offer. Covered & Wrap Around Main Porch. 5 Bedroom, 4.5 Bath, Finished Basement with Dual Entrances main level and also from the garage. MainFloor In-Laws Quarters with sitting room, Full Shower, Open Kitchen/Living Room Floor Plan, Neutral Decor thru-out, 6 Panel Doors w/updated Bronze Hardware & Oversized Trim Package, Wood Windows with Muntins. Main Floor Laundry Washer & Dryer Included -Dryer has Dual HookUp Electric or Gas, Large Foyer, All Stainless Kitchen Appliances included, 42" Tall Cabinets, Pantry, Quartz CounterTops, Island, Farm Sink, Gas Range. Separate Kitchen in the Basement Includes Gas Range, Refrigerator and Sink. Primary Bath on Second Floor with Dual Vanity, 2 Walk-In Closets, Jacuzzi Tub and Separate Custom Walk-In Shower. 3 Additional Bedrooms on the Second Floor all of which are large and have plenty of closet space. Basement has a Home Theater, Exercise Room, Game Room w/windows, Finished Storage Area/MudRoom with Utility Sink and 18X10 Storage Area. Finished 3 Car Garage with Deep 3rd Bay for additional Workspace, 11 Foot Ceilings and a Service Entry Door. Entire Yard has been Professionally Landscaped and includes 6' Privacy Fence. Pool, Storage Shed, Huge Rear Deck. Central Elementary is within a 2-minute walk, the middle school and high schools are a 2-minute drive and Shopping, Dining and Lebanon Memorial Park are a 5-minute golf cart ride away. Homes like this do not come on the market often!
Sold
$475,000
1142 Brookside Dr, Lebanon, IN 46052
5beds
4,028sqft
Residential, Single Family Residence
Built in 1998
0.31 Acres Lot
$480,700 Zestimate®
$118/sqft
$3,590 Estimated rent
Home value
$480,700
$437,000 - $529,000
$3,590/mo
Zestimate® history
Owner options
List your home for rent
$3,590/mo
Rent Zestimate®
Find your next renter with Zillow Rental Manager. Plus, with online applications, you can quickly screen prospective tenants – for free.
$3,590/mo
Rent Zestimate®
Refinance and save
$3,079/mo
Est. payment
Refinancing to a lower rate could help reduce your monthly payments and save thousands over the life of the loan.
$3,079/mo
Est. payment
Explore your selling options
Work with a Zillow partner agent
Leverage their expertise and Zillow's premium Showcase listings to get your home seen by more buyers.
Get startedList with your own agent
Get your home in front of millions of buyers by listing it on Zillow.
Learn how to do itSell it yourself
Take full control of how buyers see your home on Zillow by listing For Sale by Owner (FSBO).
List your homeWhat's special
Huge rear deckQuartz countertopsStorage shedSeparate custom walk-in showerExercise roomJacuzzi tubHome theater
Zillow last checked:
Listing updated:
Listed by:
Tad Braner 317-341-4448,
eXp Realty, LLC
Bought with:
Adam Batts
Batts Real Estate Group
Source: MIBOR as distributed by MLS GRID,MLS#: 22090664
Facts & features
Interior
Bedrooms & bathrooms
- Bedrooms: 5
- Bathrooms: 5
- Full bathrooms: 4
- 1/2 bathrooms: 1
- Main level bathrooms: 2
- Main level bedrooms: 1
Primary bedroom
- Level: Upper
- Area: 234 Square Feet
- Dimensions: 18X13
Bedroom 2
- Level: Upper
- Area: 130 Square Feet
- Dimensions: 13X10
Bedroom 3
- Level: Upper
- Area: 176 Square Feet
- Dimensions: 16X11
Bedroom 4
- Level: Upper
- Area: 132 Square Feet
- Dimensions: 12X11
Bedroom 5
- Level: Main
- Area: 252 Square Feet
- Dimensions: 18X14
Dining room
- Features: Tile-Ceramic
- Level: Main
- Area: 180 Square Feet
- Dimensions: 15X12
Exercise room
- Level: Basement
- Area: 154 Square Feet
- Dimensions: 14X11
Other
- Level: Basement
- Area: 198 Square Feet
- Dimensions: 18X11
Kitchen
- Features: Tile-Ceramic
- Level: Main
- Area: 150 Square Feet
- Dimensions: 15X10
Kitchen
- Level: Basement
- Area: 99 Square Feet
- Dimensions: 11X9
Laundry
- Level: Main
- Area: 80 Square Feet
- Dimensions: 10X8
Laundry
- Level: Main
- Area: 70 Square Feet
- Dimensions: 10X7
Living room
- Features: Tile-Ceramic
- Level: Main
- Area: 238 Square Feet
- Dimensions: 17X14
Mud room
- Level: Basement
- Area: 180 Square Feet
- Dimensions: 18X10
Play room
- Level: Basement
- Area: 306 Square Feet
- Dimensions: 18X17
Sitting room
- Level: Main
- Area: 88 Square Feet
- Dimensions: 11X8
Heating
- Forced Air, Natural Gas
Cooling
- Central Air
Appliances
- Included: Dishwasher, Dryer, Disposal, Gas Water Heater, MicroHood, Gas Oven, Refrigerator, Washer, Water Softener Owned
- Laundry: Main Level, Sink
Features
- Attic Access, Kitchen Island, Ceiling Fan(s), High Speed Internet, In-Law Floorplan, Pantry, Wired for Sound, Walk-In Closet(s)
- Windows: WoodWorkStain/Painted
- Basement: Exterior Entry,Finished,Finished Ceiling,Interior Entry,Storage Space
- Attic: Access Only
Interior area
- Total structure area: 4,028
- Total interior livable area: 4,028 sqft
- Finished area below ground: 1,374
Property
Parking
- Total spaces: 3
- Parking features: Attached, Concrete, Garage Door Opener, Storage
- Attached garage spaces: 3
- Details: Garage Parking Other(Finished Garage, Garage Door Opener, Service Door)
Features
- Levels: Two
- Stories: 2
- Patio & porch: Covered, Patio, Wrap Around
- Exterior features: Fire Pit
- Pool features: Above Ground, Fenced
- Fencing: Fenced,Full,Privacy,Gate
Lot
- Size: 0.31 Acres
- Features: Curbs, Sidewalks, Storm Sewer, Mature Trees
Details
- Additional structures: Storage
- Parcel number: 061130000003031002
- Special conditions: None
- Horse amenities: None
Construction
Type & style
- Home type: SingleFamily
- Architectural style: Traditional
- Property subtype: Residential, Single Family Residence
Materials
- Vinyl With Brick
- Foundation: Concrete Perimeter, Full
Condition
- Updated/Remodeled
- New construction: No
- Year built: 1998
Utilities & green energy
- Electric: 200+ Amp Service
- Water: Public
- Utilities for property: Electricity Connected, Sewer Connected, Water Connected
Community & HOA
Community
- Security: Smoke Detector(s)
- Subdivision: Morningside
HOA
- Has HOA: No
Location
- Region: Lebanon
Financial & listing details
- Price per square foot: $118/sqft
- Tax assessed value: $416,800
- Annual tax amount: $4,402
- Date on market: 3/26/2026
- Cumulative days on market: 13 days
- Electric utility on property: Yes
Price history
| Date | Event | Price |
|---|---|---|
| 5/29/2026 | Sold | $475,000$118/sqft |
Source:  MIBOR as distributed by MLS GRID #22090664 Report a problem MIBOR as distributed by MLS GRID #22090664 Report a problem | ||
| 4/7/2026 | Pending sale | $475,000$118/sqft |
Source: MIBOR as distributed by MLS GRID #22090664 Report a problem | ||
| 3/26/2026 | Listed for sale | $475,000$118/sqft |
Source: MIBOR as distributed by MLS GRID #22090664 Report a problem | ||
Public tax history
| Year | Property taxes | Tax assessment |
|---|---|---|
| 2025 | $4,381 +18.3% | $416,800 +6% |
| 2024 | $3,703 -5.3% | $393,200 +14.5% |
| 2023 | $3,909 +15.4% | $343,500 0% |
| 2022 | $3,386 +9.6% | $343,600 +17.1% |
| 2021 | $3,088 +8.2% | $293,400 +7.7% |
| 2020 | $2,853 -6.4% | $272,300 +2.9% |
| 2019 | $3,050 +11.5% | $264,600 0% |
| 2018 | $2,735 -4.8% | $264,700 +7.7% |
| 2017 | $2,873 +3.2% | $245,800 -0.4% |
| 2016 | $2,784 +10.7% | $246,700 +11.3% |
| 2014 | $2,515 +3.5% | $221,700 +1.9% |
| 2013 | $2,429 +0.9% | $217,600 -1% |
| 2012 | $2,408 -18.5% | $219,900 -14.5% |
| 2011 | $2,956 +12.8% | $257,300 -0.9% |
| 2010 | $2,620 -12.8% | $259,600 -12.8% |
| 2009 | $3,005 -14.1% | $297,700 +1.7% |
| 2007 | $3,499 -13.8% | $292,800 +8.8% |
| 2006 | $4,058 | $269,200 |
Find assessor info on the county website
Neighborhood: 46052
Nearby homes
- $380,6004 bd2 ba2.9k sqft1138 Brookside Dr, Lebanon, IN 46052Off Market
- $326,3003 bd2 ba1.7k sqft1311 Morningside Dr, Lebanon, IN 46052Off Market
- $314,8003 bd2 ba1.5k sqft1307 Morningside Dr, Lebanon, IN 46052Off Market

- $350,0003 bd3 ba2.4k sqft1127 Sunnyside Ln, Lebanon, IN 46052Sold
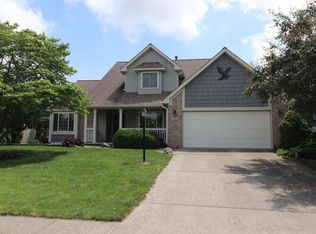
- $460,2004 bd2 ba3.3k sqft1123 Sunnyside Ln, Lebanon, IN 46052Off Market
- $370,0003 bd3 ba1.9k sqft1134 Brookside Dr, Lebanon, IN 46052Sold
- $304,9003 bd2 ba2k sqft1303 Morningside Dr, Lebanon, IN 46052Off Market
- $455,3004 bd3 ba3.1k sqft1141 Brookside Dr, Lebanon, IN 46052Off Market
Nearby schools
GreatSchools rating
- 7/10Central Elementary SchoolGrades: PK-5Distance: 0.7 mi
- 5/10Lebanon Middle SchoolGrades: 6-8Distance: 0.6 mi
- 7/10Lebanon Senior High SchoolGrades: 9-12Distance: 0.8 mi
Schools provided by the listing agent
- Elementary: Central Elementary School
- Middle: Lebanon Middle School
- High: Lebanon Senior High School
Source: MIBOR as distributed by MLS GRID. This data may not be complete. We recommend contacting the local school district to confirm school assignments for this home.
Get a cash offer in 3 minutes
Find out how much your home could sell for in as little as 3 minutes with a no-obligation cash offer.
Estimated market value
$480,700
Get a cash offer in 3 minutes
Find out how much your home could sell for in as little as 3 minutes with a no-obligation cash offer.
Estimated market value
$480,700
- Indiana
- Boone County
- Lebanon
- 46052
- 1142 Brookside Dr
