Skip main navigation
Off market
  • $298,500

    1142 B Buckingham Drive #B, Manchester, NJ 08759

    2beds
    1,474sqft
    Adult Community
    Built in 1988
    -- sqft lot
    $298,500 Zestimate®
    $203/sqft
    $2,829 Estimated rent

    Home value

    $298,500

    $266,000 - $334,000

    $2,829/mo

    Zestimate® history
    Loading
    Loading...

    Owner options

    List your home for rent

    $2,829/mo

    Rent Zestimate®

    Find your next renter with Zillow Rental Manager. Plus, with online applications, you can quickly screen prospective tenants – for free.

    Learn more

    $2,829/mo

    Rent Zestimate®

    Refinance and save

    $2,315/mo

    Est. payment

    Refinancing to a lower rate could help reduce your monthly payments and save thousands over the life of the loan.

    See today's rates

    $2,315/mo

    Est. payment

    Explore your selling options

    Work with a Zillow partner agent

    Leverage their expertise and Zillow's premium Showcase listings to get your home seen by more buyers.

    Get started

    List with your own agent

    Get your home in front of millions of buyers by listing it on Zillow.

    Learn how to do it

    Sell it yourself

    Take full control of how buyers see your home on Zillow by listing For Sale by Owner (FSBO).

    List your home

    What's special

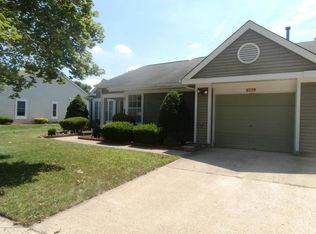
    ABSOLUTE PERFECTION! READY AND AVAILABLE for you to start having the TIME OF YOUR LIFE! New friends await! This COMMUNITY offers the MAINTENANCE FREE LIFESTYLE you deserve. BEAUTIFUL RITZ Model tucked away and private, the exact place you will want to be. OPEN FLOOR PLAN, recessed lighting, vaulted ceiling, eat in kitchen, updated appliances & windows allowing the sun to shine in. The perfect place to dine and entertain. Formal living room, formal dining room, BONUS DEN with French doors and custom built in shelving. The MASTER SUITE is as good as it gets. The room sizes are unbelievable in this model. Private master bathroom, large closets, custom window coverings & updated lighting. Large garage, outdoor PRIVATE REAR PATIO & a front porch that is perfect for relaxing. THIS ONE is a 10.

    This property is not currently displayed as for sale or rent on Zillow. This may be different from what's on other websites or public sources.

    Zillow last checked:

    Listing updated:

    Listed by:

    Susan Staffordsmith 732-620-2724,

    Keller Williams Shore Properties,

    Diane Notarfrancesco 732-239-3809,

    Keller Williams Shore Properties

    Bought with:

    Kelly Stafford, 0560915

    Weichert Realtors-Toms River

    Source: MoreMLS,MLS#: 22120073MLS Logo

    Facts & features

    Interior

    Bedrooms & bathrooms
    • Bedrooms: 2
    • Bathrooms: 2
    • Full bathrooms: 2
    Rooms
    • Room types: Bonus Room
    Bathroom
    • Description: Full
    Kitchen
    • Description: Eat-In-Kitchen
    Heating
    • Natural Gas, Forced Air
    Cooling
    • Central Air
    Features
    • Ceilings - 9Ft+ 1st Flr, Recessed Lighting
    • Flooring: Ceramic Tile, Tile
    • Attic: Attic,Pull Down Stairs
    Interior area
    • Total structure area: 1,474
    • Total interior livable area: 1,474 sqft

    Property

    Parking
    • Total spaces: 1
    • Parking features: Driveway
    • Attached garage spaces: 1
    • Has uncovered spaces: Yes
    Features
    • Stories: 1
    • Exterior features: Storage, Lighting
    Lot
    • Topography: Level
    Details
    • Parcel number: 1938920114202
    • Zoning description: Residential, Single Family

    Construction

    Type & style
    • Home type: SingleFamily
    • Architectural style: Ranch
    • Property subtype: Adult Community
    • Attached to another structure: Yes
    Materials
    • Foundation: Slab
    • Roof: Wood
    Condition
    • New construction: No
    • Year built: 1988

    Utilities & green energy

    • Sewer: Public Sewer

    Community & HOA

    Community
    • Senior community: Yes
    • Subdivision: Leisure Vlg W
    HOA
    • Has HOA: Yes
    • Services included: Trash, Common Area, Lawn Maintenance, Pool, Snow Removal
    • HOA fee: $332 monthly
    Location
    • Region: Manchester Township

    Financial & listing details

    • Price per square foot: $203/sqft
    • Annual tax amount: $3,129
    • Date on market: 6/22/2021
    • Inclusions: Outdoor Lighting, Washer, Window Treatments, Blinds/Shades, Ceiling Fan(s), Dishwasher, Dryer, Light Fixtures, Microwave, Stove, Refrigerator, Garage Door Opener, Gas Cooking
    • Exclusions: Garage fridge, outdoor hoses, garage florescent lights

    Price history

    DateEventPrice
    8/26/2021Sold$270,000+8.4%$183/sqft
    Source: MoreMLS #22120073 Report a problem
    6/30/2021Pending sale$249,000$169/sqft
    Source: MoreMLS #22120073 Report a problem
    6/22/2021Listed for sale$249,000+104.1%$169/sqft
    Source: MoreMLS #22120073 Report a problem
    2/26/2014Sold$122,000$83/sqft
    Source: MoreMLS #21340104 Report a problem

    Public tax history

    Tax history is unavailable.

    Neighborhood: Leisure Village West

    Nearby schools

    GreatSchools rating
    Schools provided by the listing agent
    • Middle: Manchester TWP
    • High: Manchester Twnshp

    Source: MoreMLS. This data may not be complete. We recommend contacting the local school district to confirm school assignments for this home.

    Get a cash offer in 3 minutes
    Find out how much your home could sell for in as little as 3 minutes with a no-obligation cash offer.
    Estimated market value
    $298,500
    Get a cash offer in 3 minutes
    Find out how much your home could sell for in as little as 3 minutes with a no-obligation cash offer.
    Estimated market value
    $298,500