** The sellers are asking for Best & Final Offers by Wed 3/11 at 6pm. **Welcome to 1142 Chanticleer, a desirable End unit condo nestled in Cherry Hill, where comfort meets convenience. This wonderful condo offers 3 spacious bedrooms, 2.5 baths, a generous loft, and attached garage. You are sure to be delighted by the upgrades throughout! New LifeProof vinyl flooring invites you into a spacious living room, where natural light spills through newly installed windows, creating an ambiance of tranquility. Both the living room and dining room flow seamlessly into each other, welcoming an open and inviting space for entertaining and daily living. The heart of the home, an eat-in kitchen, offers granite countertops and all newer stainless-steel appliances. The large primary bedroom with walk in closet and en-suite bath serve as a relaxing haven for unwinding after a long day. A convenient powder room and hall closet complete this level. Venture upstairs to discover a versatile loft, an airy expanse that can transform into a vibrant playroom for little ones or a serene home office for the telecommuter. Freshly painted handrails add a touch of elegance to the stairway, a subtle reminder of the thoughtful updates throughout this home. Here you will find 2 additional bedrooms, and a well-appointed full bath. The convenience of an attached garage provides secure parking and additional storage options. Other noteworthy features include a new HVAC system (2024) Water Heater (2022) both offer peace of mind while ensuring year-round comfort and efficiency. As a resident of this desirable community, you’ll get to embrace a lifestyle of leisure living. Exterior maintenance and snow removal are taken care of, leaving you more time to stay active with the fitness center, make a splash in the pool, engage in friendly competition on the tennis courts or host memorable gatherings at the club house. Convenient access to major routes 70, 73, NJTP, as well as Dining, Shopping, and notable Cherry Hill School District! An easy drive to the Jersey Shore, and Philadelphia International Airport. Not much left to do but unpack your bags and move in. Your search has ended, welcome home!
Sold for $372,000
$372,000
1142 Chanticleer, Cherry Hill, NJ 08003
3beds
1,652sqft
Townhouse
Built in 1988
-- sqft lot
$-- Zestimate®
$225/sqft
$3,375 Estimated rent
Home value
Not available
Estimated sales range
Not available
$3,375/mo
Zestimate® history
Owner options
List your home for rent
$3,375/mo
Rent Zestimate®
Find your next renter with Zillow Rental Manager. Plus, with online applications, you can quickly screen prospective tenants – for free.
$3,375/mo
Rent Zestimate®
Refinance and save
$2,856/mo
Est. payment
Refinancing to a lower rate could help reduce your monthly payments and save thousands over the life of the loan.
$2,856/mo
Est. payment
Explore your selling options
Work with a Zillow partner agent
Leverage their expertise and Zillow's premium Showcase listings to get your home seen by more buyers.
Get startedList with your own agent
Get your home in front of millions of buyers by listing it on Zillow.
Learn how to do itSell it yourself
Take full control of how buyers see your home on Zillow by listing For Sale by Owner (FSBO).
List your homeWhat's special
Eat-in kitchenAttached garageGenerous loftNew lifeproof vinyl flooringConvenient powder roomNewer stainless-steel appliancesGranite countertops
Zillow last checked:
Listing updated:
Listed by:
Patricia Abraldes 856-296-5092,
Weichert Realtors-Cherry Hill
Bought with:
Roman Yuabov, 901314
HomeSmart First Advantage Realty
Source: Bright MLS,MLS#: NJCD2111428
Facts & features
Interior
Bedrooms & bathrooms
- Bedrooms: 3
- Bathrooms: 3
- Full bathrooms: 2
- 1/2 bathrooms: 1
- Main level bathrooms: 2
- Main level bedrooms: 1
Rooms
- Room types: Living Room, Dining Room, Primary Bedroom, Bedroom 2, Bedroom 3, Kitchen, Loft, Bathroom 3, Primary Bathroom, Half Bath
Primary bedroom
- Features: Walk-In Closet(s)
- Level: Main
- Area: 240 Square Feet
- Dimensions: 12 X 20
Bedroom 2
- Features: Flooring - Vinyl, Cathedral/Vaulted Ceiling
- Level: Upper
- Area: 156 Square Feet
- Dimensions: 12 X 13
Bedroom 3
- Level: Upper
- Area: 112 Square Feet
- Dimensions: 8 X 14
Primary bathroom
- Features: Bathroom - Stall Shower, Soaking Tub
- Level: Main
Bathroom 3
- Features: Bathroom - Tub Shower
- Level: Upper
Dining room
- Features: Flooring - Vinyl
- Level: Main
- Area: 144 Square Feet
- Dimensions: 12 X 12
Half bath
- Level: Main
Kitchen
- Features: Granite Counters, Eat-in Kitchen
- Level: Main
- Area: 234 Square Feet
- Dimensions: 13 X 18
Living room
- Features: Flooring - Vinyl
- Level: Main
- Area: 252 Square Feet
- Dimensions: 14 X 18
Loft
- Features: Flooring - Vinyl, Cathedral/Vaulted Ceiling, Ceiling Fan(s)
- Level: Upper
Heating
- Forced Air, Natural Gas
Cooling
- Central Air, Electric
Appliances
- Included: Microwave, Built-In Range, Dishwasher, Refrigerator, Stainless Steel Appliance(s), Washer/Dryer Stacked, Electric Water Heater
- Laundry: Main Level
Features
- Bathroom - Stall Shower, Soaking Tub, Ceiling Fan(s), Eat-in Kitchen, Primary Bath(s), Recessed Lighting, Upgraded Countertops
- Flooring: Carpet
- Windows: Energy Efficient, Replacement, Skylight(s)
- Has basement: No
- Number of fireplaces: 1
- Fireplace features: Wood Burning
Interior area
- Total structure area: 1,652
- Total interior livable area: 1,652 sqft
- Finished area above ground: 1,652
- Finished area below ground: 0
Property
Parking
- Total spaces: 2
- Parking features: Garage Faces Front, Driveway, Attached
- Attached garage spaces: 1
- Uncovered spaces: 1
Accessibility
- Accessibility features: None
Features
- Levels: Two
- Stories: 2
- Exterior features: Lighting
- Pool features: Community
Details
- Additional structures: Above Grade, Below Grade
- Parcel number: 0900520 0400001C1142
- Zoning: RESIDENTIAL
- Special conditions: Standard
Construction
Type & style
- Home type: Townhouse
- Architectural style: Contemporary
- Property subtype: Townhouse
Materials
- Brick, Vinyl Siding
- Foundation: Slab
Condition
- Very Good
- New construction: No
- Year built: 1988
Utilities & green energy
- Sewer: Public Sewer
- Water: Public
Community & HOA
Community
- Condo and coop fee: $260 monthly
- Subdivision: Chanticleer
HOA
- Has HOA: Yes
- Amenities included: Pool, Clubhouse, Fitness Center, Tennis Court(s)
- Services included: Common Area Maintenance, Maintenance Structure, Maintenance Grounds, Snow Removal
- HOA fee: $100 monthly
- HOA name: CORNER PROPERTY MANAGEMENT
Location
- Region: Cherry Hill
- Municipality: CHERRY HILL TWP
Financial & listing details
- Price per square foot: $225/sqft
- Tax assessed value: $185,800
- Annual tax amount: $8,733
- Date on market: 3/4/2026
- Listing agreement: Exclusive Right To Sell
- Inclusions: Existing Kitchen Appliances, W / D.
- Exclusions: Seller's Personal Property. (chairlift Is Negotiable).
- Ownership: Condominium
Price history
| Date | Event | Price |
|---|---|---|
| 5/1/2026 | Sold | $372,000+1.9%$225/sqft |
Source:  Bright MLS #NJCD2111428 Report a problem Bright MLS #NJCD2111428 Report a problem | ||
| 3/14/2026 | Pending sale | $365,000$221/sqft |
Source: Bright MLS #NJCD2111428 Report a problem | ||
| 3/4/2026 | Listed for sale | $365,000+25.9%$221/sqft |
Source: Bright MLS #NJCD2111428 Report a problem | ||
| 4/28/2023 | Sold | $289,900$175/sqft |
Source: Bright MLS #NJCD2034174 Report a problem | ||
| 2/23/2023 | Pending sale | $289,900$175/sqft |
Source: Bright MLS #NJCD2034174 Report a problem | ||
| 2/14/2023 | Listed for sale | $289,900$175/sqft |
Source: Bright MLS #NJCD2034174 Report a problem | ||
| 2/1/2023 | Pending sale | $289,900$175/sqft |
Source: Bright MLS #NJCD2034174 Report a problem | ||
| 1/25/2023 | Listed for sale | $289,900$175/sqft |
Source: Bright MLS #NJCD2034174 Report a problem | ||
| 1/13/2023 | Pending sale | $289,900$175/sqft |
Source: Bright MLS #NJCD2034174 Report a problem | ||
| 12/29/2022 | Listed for sale | $289,900$175/sqft |
Source: Bright MLS #NJCD2034174 Report a problem | ||
| 12/29/2022 | Pending sale | $289,900$175/sqft |
Source: Bright MLS #NJCD2034174 Report a problem | ||
| 12/9/2022 | Price change | $289,900-3.3%$175/sqft |
Source: Bright MLS #NJCD2034174 Report a problem | ||
| 11/2/2022 | Price change | $299,900-3.2%$182/sqft |
Source: Bright MLS #NJCD2034174 Report a problem | ||
| 10/11/2022 | Price change | $309,900-3.1%$188/sqft |
Source: Bright MLS #NJCD2034174 Report a problem | ||
| 9/21/2022 | Price change | $319,900-5.9%$194/sqft |
Source: Bright MLS #NJCD2034174 Report a problem | ||
| 9/2/2022 | Listed for sale | $339,900+68%$206/sqft |
Source: Bright MLS #NJCD2034174 Report a problem | ||
| 1/9/2020 | Listing removed | $202,298$122/sqft |
Source: Auction.com Report a problem | ||
| 12/14/2019 | Price change | $202,298-0.2%$122/sqft |
Source: Auction.com Report a problem | ||
| 12/8/2019 | Price change | $202,743+0.2%$123/sqft |
Source: Auction.com Report a problem | ||
| 12/7/2019 | Price change | $202,298+0.1%$122/sqft |
Source: Auction.com Report a problem | ||
| 12/4/2019 | Price change | $202,113+82.5%$122/sqft |
Source: Auction.com Report a problem | ||
| 12/2/2019 | Price change | $110,734+0.1%$67/sqft |
Source: Auction.com Report a problem | ||
| 12/1/2019 | Price change | $110,573+0.3%$67/sqft |
Source: Auction.com Report a problem | ||
| 11/28/2019 | Price change | $110,200+0%$67/sqft |
Source: Auction.com Report a problem | ||
| 11/26/2019 | Price change | $110,166+0.2%$67/sqft |
Source: Auction.com Report a problem | ||
| 11/23/2019 | Price change | $109,963+0.7%$67/sqft |
Source: Auction.com Report a problem | ||
| 11/20/2019 | Listed for sale | $109,192-32.7%$66/sqft |
Source: Auction.com Report a problem | ||
| 2/12/2004 | Sold | $162,300$98/sqft |
Source: Agent Provided Report a problem | ||
Public tax history
| Year | Property taxes | Tax assessment |
|---|---|---|
| 2023 | $5,866 +2.8% | $185,800 |
| 2022 | $5,704 -24.2% | $185,800 |
| 2021 | $7,521 +0% | $185,800 |
| 2020 | $7,517 +0.2% | $185,800 |
| 2019 | $7,499 +1.4% | $185,800 |
| 2018 | $7,397 +1.3% | $185,800 |
| 2017 | $7,298 +1.6% | $185,800 |
| 2016 | $7,183 +1.1% | $185,800 |
| 2015 | $7,103 +2.1% | $185,800 |
| 2014 | $6,956 -5.8% | $185,800 |
| 2013 | $7,384 +2.3% | $185,800 +60.3% |
| 2012 | $7,217 +5.6% | $115,900 |
| 2011 | $6,833 +2.3% | $115,900 |
| 2010 | $6,683 +2.1% | $115,900 |
| 2009 | $6,547 | $115,900 |
| 2008 | -- | $115,900 |
| 2007 | -- | $115,900 |
| 2006 | -- | $115,900 |
| 2005 | -- | $115,900 |
| 2004 | -- | $115,900 |
| 2003 | -- | $115,900 |
| 2002 | -- | $115,900 |
| 2001 | -- | $115,900 |
Find assessor info on the county website
Neighborhood: Springdale
Nearby homes
- $380,0002 bd3 ba1.6k sqft1132 Chanticleer, Cherry Hill, NJ 08003Sold
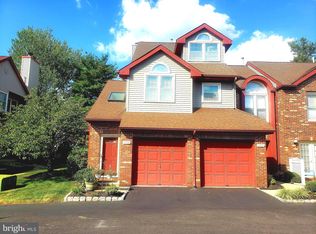
- $265,0001 bd2 ba1k sqft1125 Chanticleer, Cherry Hill, NJ 08003Sold

- $201,9002 bd2 ba2.1k sqft340 Chanticleer Dr, Cherry Hill, NJ 08003Off Market
- $201,900-- bd-- ba-- sqft340 Chanticleer Dr #340, Cherry Hill, NJ 08003Off Market
- $158,400-- bd-- ba1.3k sqft527 Chanticleer, Cherry Hill, NJ 08003Off Market
- $320,200-- bd-- ba-- sqft527 Chanticleer #527, Cherry Hill, NJ 08003Off Market
- $320,700-- bd-- ba-- sqft528 Chanticleer #528, Cherry Hill, NJ 08003Off Market
- $150,9002 bd2 ba1.3k sqft530 Chanticleer, Cherry Hill, NJ 08003Off Market
Nearby schools
GreatSchools rating
- 7/10Bret Harte Elementary SchoolGrades: K-5Distance: 1.3 mi
- 7/10Henry C Beck Middle SchoolGrades: 6-8Distance: 0.9 mi
- 8/10Cherry Hill High-East High SchoolGrades: 9-12Distance: 0.7 mi
Schools provided by the listing agent
- District: Cherry Hill Township Public Schools
Source: Bright MLS. This data may not be complete. We recommend contacting the local school district to confirm school assignments for this home.


Get pre-qualified for a loan
At Zillow Home Loans, we can pre-qualify you in as little as 5 minutes with no impact to your credit score.An equal housing lender. NMLS #10287.
- New Jersey
- Camden County
- Cherry Hill
- 08003
- Springdale
- 1142 Chanticleer
Nearby cities
Nearby neighborhoods
Nearby zip codes
Other Cherry Hill Topics
