Transferrable warranty for all major systems available for peace of mind, including but not limited to HVAC, Appliances, etc. The roof, siding, exterior and interior paint, tile and carpet, and pool equipment and lining have all been upgraded in the last three years! Gorgeous, traditional home in the sought-after Blue Springs community just minutes from Lake Acworth and all the outdoor amenities you could want! Watch your children grow and play in the spacious backyard, and did we mention the private, in-ground pool? Need to work from home? The house offers an office with barn doors right across from the traditional dining room which could also be converted into another space as the eat-in kitchen offers so much room! The master suite has the big giant soaking tub you need while all the secondary bedrooms are spacious with room to move and grow. A flexible and open floor plan allows you the space you need to tailor it to your family's needs. This is the best location, as the neighborhood offers all the top amenities and family lifestyle: a community pool, clubhouse, tennis, pickleball courts, playground, and so much more! Plus it is quick and easy access to numerous shopping and dining options. All you need to do it move in!
Closed
Street View
$455,000
1142 Cool Springs Dr NW, Kennesaw, GA 30144
3beds
2,412sqft
Single Family Residence
Built in 1994
0.26 Acres Lot
$458,900 Zestimate®
$189/sqft
$2,886 Estimated rent
Home value
$458,900
$436,000 - $482,000
$2,886/mo
Zestimate® history
Owner options
List your home for rent
$2,886/mo
Rent Zestimate®
Find your next renter with Zillow Rental Manager. Plus, with online applications, you can quickly screen prospective tenants – for free.
$2,886/mo
Rent Zestimate®
Refinance and save
$3,317/mo
Est. payment
Refinancing to a lower rate could help reduce your monthly payments and save thousands over the life of the loan.
$3,317/mo
Est. payment
Explore your selling options
Work with a Zillow partner agent
Leverage their expertise and Zillow's premium Showcase listings to get your home seen by more buyers.
Get startedList with your own agent
Get your home in front of millions of buyers by listing it on Zillow.
Learn how to do itSell it yourself
Take full control of how buyers see your home on Zillow by listing For Sale by Owner (FSBO).
List your homeWhat's special
Zillow last checked:
Listing updated:
Listed by:
Rhonda Duffy 678-318-3613,
Duffy Realty
Bought with:
Teresa Boughton, 396803
eXp Realty
Source: GAMLS,MLS#: 10343019
Facts & features
Interior
Bedrooms & bathrooms
- Bedrooms: 3
- Bathrooms: 3
- Full bathrooms: 2
- 1/2 bathrooms: 1
Rooms
- Room types: Bonus Room, Family Room, Office
Dining room
- Features: Separate Room
Kitchen
- Features: Breakfast Area, Breakfast Bar, Breakfast Room, Walk-in Pantry
Heating
- Forced Air, Natural Gas
Cooling
- Central Air
Appliances
- Included: Dishwasher, Disposal, Gas Water Heater, Microwave, Refrigerator
- Laundry: Upper Level
Features
- Double Vanity, Separate Shower, Soaking Tub, Tray Ceiling(s), Entrance Foyer, Walk-In Closet(s)
- Flooring: Carpet, Laminate, Tile
- Windows: Bay Window(s), Double Pane Windows
- Basement: None
- Attic: Pull Down Stairs
- Number of fireplaces: 1
- Fireplace features: Factory Built, Family Room, Gas Log
- Common walls with other units/homes: No Common Walls
Interior area
- Total structure area: 2,412
- Total interior livable area: 2,412 sqft
- Finished area above ground: 2,412
- Finished area below ground: 0
Property
Parking
- Parking features: Attached, Garage, Garage Door Opener
- Has attached garage: Yes
Features
- Levels: Two
- Stories: 2
- Patio & porch: Deck, Porch
- Has private pool: Yes
- Pool features: In Ground
- Fencing: Back Yard,Privacy,Wood
- On waterfront: Yes
- Waterfront features: Creek
- Body of water: None
Lot
- Size: 0.26 Acres
- Features: Level, Private
Details
- Parcel number: 20010600880
- Other equipment: Satellite Dish
Construction
Type & style
- Home type: SingleFamily
- Architectural style: Brick Front,Traditional
- Property subtype: Single Family Residence
Materials
- Brick
- Foundation: Slab
- Roof: Composition
Condition
- Resale
- New construction: No
- Year built: 1994
Utilities & green energy
- Sewer: Public Sewer
- Water: Public
- Utilities for property: Cable Available, Electricity Available, High Speed Internet, Natural Gas Available, Phone Available, Sewer Available, Underground Utilities, Water Available
Green energy
- Energy efficient items: Appliances, Thermostat, Water Heater
Community & HOA
Community
- Features: Clubhouse, Playground, Pool, Street Lights, Tennis Court(s), Walk To Schools, Near Shopping
- Security: Carbon Monoxide Detector(s), Fire Sprinkler System, Smoke Detector(s)
- Subdivision: Blue Springs
HOA
- Has HOA: Yes
- Services included: Other, Swimming, Tennis
- HOA fee: $575 annually
Location
- Region: Kennesaw
Financial & listing details
- Price per square foot: $189/sqft
- Tax assessed value: $423,520
- Annual tax amount: $3,391
- Date on market: 7/22/2024
- Listing agreement: Exclusive Right To Sell
- Electric utility on property: Yes
Price history
| Date | Event | Price |
|---|---|---|
| 8/22/2024 | Sold | $455,000$189/sqft |
Source:  GAMLS #10343019 Report a problem GAMLS #10343019 Report a problem | ||
| 7/22/2024 | Pending sale | $455,000$189/sqft |
Source:  FMLS GA #7424953 Report a problem FMLS GA #7424953 Report a problem | ||
| 7/22/2024 | Listed for sale | $455,000$189/sqft |
Source: FMLS GA #7424953 Report a problem | ||
| 7/12/2024 | Listing removed | -- |
Source: GAMLS #10294029 Report a problem | ||
| 6/13/2024 | Price change | $455,000-2.2%$189/sqft |
Source: GAMLS #10294029 Report a problem | ||
| 5/13/2024 | Listed for sale | $465,000+244.7%$193/sqft |
Source: GAMLS #10294029 Report a problem | ||
| 6/6/1994 | Sold | $134,900$56/sqft |
Source: Public Record Report a problem | ||
Public tax history
| Year | Property taxes | Tax assessment |
|---|---|---|
| 2024 | $3,934 +16% | $169,408 |
| 2023 | $3,391 +2.6% | $169,408 +21.7% |
| 2022 | $3,304 +29.6% | $139,180 +32.9% |
| 2021 | $2,549 +2.8% | $104,704 +3.1% |
| 2020 | $2,480 +4% | $101,556 +4.5% |
| 2019 | $2,384 +18.9% | $97,176 +21.7% |
| 2018 | $2,005 -19.2% | $79,852 |
| 2017 | $2,482 +420.6% | $79,852 +7.9% |
| 2016 | $477 -74.1% | $74,020 |
| 2015 | $1,840 -0.8% | $74,020 |
| 2014 | $1,854 +14.6% | $74,020 +17.8% |
| 2013 | $1,618 -0.8% | $62,856 |
| 2012 | $1,631 -6.3% | $62,856 -7% |
| 2011 | $1,741 -8.7% | $67,588 -14.6% |
| 2010 | $1,906 -20% | $79,152 |
| 2009 | $2,383 +9.5% | $79,152 |
| 2006 | $2,176 +11.5% | $79,152 +15.3% |
| 2005 | $1,952 +9.2% | $68,656 +9.5% |
| 2004 | $1,788 -0.2% | $62,728 |
| 2003 | $1,792 -0.2% | $62,728 |
| 2002 | $1,796 -8.2% | $62,728 |
| 2001 | $1,957 -1.1% | $62,728 |
| 2000 | $1,978 | $62,728 |
Find assessor info on the county website
Neighborhood: 30144
Nearby homes
- $379,6004 bd3 ba2.1k sqft1140 Cool Springs Dr NW, Kennesaw, GA 30144Off Market
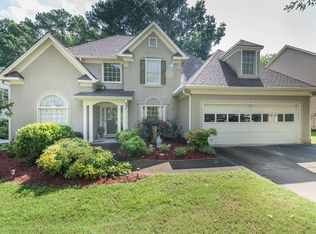
- $408,3004 bd3 ba2.3k sqft1144 Cool Springs Dr NW, Kennesaw, GA 30144Off Market

- $390,4004 bd3 ba2.2k sqft1129 Cool Springs Dr NW, Kennesaw, GA 30144Off Market

- $449,9003 bd3 ba3k sqft1145 Cool Springs Dr NW, Kennesaw, GA 30144Sold

- $396,7004 bd3 ba2.2k sqft1138 Cool Springs Dr NW, Kennesaw, GA 30144Off Market
- $355,0003 bd3 ba1.9k sqft1146 Cool Springs Dr NW, Kennesaw, GA 30144Sold
- $413,3004 bd3 ba2.3k sqft1143 Cool Springs Dr NW, Kennesaw, GA 30144Off Market
- $410,1004 bd3 ba2.7k sqft1141 Cool Springs Dr NW, Kennesaw, GA 30144Off Market
Nearby schools
GreatSchools rating
- 7/10Lewis Elementary SchoolGrades: PK-5Distance: 1.9 mi
- 5/10Awtrey Middle SchoolGrades: 6-8Distance: 0.9 mi
- 8/10Allatoona High SchoolGrades: 9-12Distance: 4.2 mi
Schools provided by the listing agent
- Elementary: Kennesaw
- Middle: Awtrey
- High: North Cobb
Source: GAMLS. This data may not be complete. We recommend contacting the local school district to confirm school assignments for this home.
Get a cash offer in 3 minutes
Find out how much your home could sell for in as little as 3 minutes with a no-obligation cash offer.
Estimated market value
$458,900
Get a cash offer in 3 minutes
Find out how much your home could sell for in as little as 3 minutes with a no-obligation cash offer.
Estimated market value
$458,900
- Georgia
- Cobb County
- Kennesaw
- 30144
- 1142 Cool Springs Dr NW
Nearby cities
Nearby zip codes
Other Kennesaw Topics
