Skip main navigation
Sold for $2,900,000
  • $2,900,000

    1142 Crest Ave, Pacific Grove, CA 93950

    3beds
    2,114sqft
    Single Family Residence, Residential
    Built in 1948
    6,800 Square Feet Lot
    $3,139,300 Zestimate®
    $1,372/sqft
    $5,753 Estimated rent

    Home value

    $3,139,300

    $2.83M - $3.52M

    $5,753/mo

    Zestimate® history
    Loading
    Loading...

    Owner options

    List your home for rent

    $5,753/mo

    Rent Zestimate®

    Find your next renter with Zillow Rental Manager. Plus, with online applications, you can quickly screen prospective tenants – for free.

    Learn more

    $5,753/mo

    Rent Zestimate®

    Refinance and save

    $18,409/mo

    Est. payment

    Refinancing to a lower rate could help reduce your monthly payments and save thousands over the life of the loan.

    See today's rates

    $18,409/mo

    Est. payment

    Explore your selling options

    Work with a Zillow partner agent

    Leverage their expertise and Zillow's premium Showcase listings to get your home seen by more buyers.

    Get started

    List with your own agent

    Get your home in front of millions of buyers by listing it on Zillow.

    Learn how to do it

    Sell it yourself

    Take full control of how buyers see your home on Zillow by listing For Sale by Owner (FSBO).

    List your home

    What's special

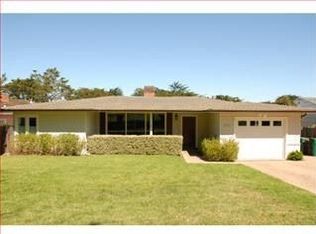
    A recipient of a Heritage House Award for Design, 1142 Crest Avenue is a reimagined contemporary home, rebuilt in 2017. From unique wood finishes to specialty stone and bespoke cabinetry crafted by master carpenters in Germany, this residence offers an unparalleled design experience. Ipe wood, stone, standing seam metal roof, copper rain gutters, and a glass garage door set the tone. Inside, clean lines, custom architectural millwork complements engineered white oak floors. Sleek white Quartz countertops and Studio Becker cabinetry surround top-tier Miele appliances, including a built-in coffee system and steam oven. A book-ended walnut-clad wall houses a wine refrigerator and a hidden door leading to a guest suite. The 3rd bedroom, designed for flexibility, features a Murphy Bed behind custom cabinetry. Bathrooms showcase floating vanities of lacquered Maplewood and Applewood with Cambria countertops. The primary suite surprises with a two-person sauna and boutique-like walk-in closet that will make getting dressed the highlight of your day. The private study with Indian Applewood built-ins overlooks the backyard, while a large Ipe wood deck extends your living space year-round with a plumbed stainless steel fire pit at the center - a perfect way to end your day.

    Zillow last checked:

    Listing updated:

    Listed by:

    Amber Russell Kerchner 01795810 831-402-1982,

    Over the Moon Realty, Inc 831-402-1982

    Bought with:

    The C Group, 70010221

    Real Brokerage Technologies

    Source: MLSListings Inc,MLS#: ML82000225MLS Logo

    Facts & features

    Interior

    Bedrooms & bathrooms
    • Bedrooms: 3
    • Bathrooms: 3
    • Full bathrooms: 3
    Rooms
    • Room types: Laundry, Library, Office
    Bedroom
    • Features: WalkinCloset, BedroomonGroundFloor2plus
    Bathroom
    • Features: PrimaryStallShowers, Sauna, StallShower2plus, Tile, UpdatedBaths
    Dining room
    • Features: DiningArea, Skylights
    Family room
    • Features: NoFamilyRoom
    Kitchen
    • Features: _220VoltOutlet, Island, Other, Skylights
    Heating
    • Forced Air
    Cooling
    • None
    Appliances
    • Included: Electric Cooktop, Dishwasher, Other, Built In Oven, Electric Oven, Refrigerator, Wine Refrigerator
    • Laundry: Gas Dryer Hookup, In Garage
    Features
    • One Or More Skylights, Vaulted Ceiling(s), Walk-In Closet(s)
    • Flooring: Hardwood, Tile
    • Number of fireplaces: 1
    • Fireplace features: Living Room
    Interior area
    • Total structure area: 2,114
    • Total interior livable area: 2,114 sqft

    Property

    Parking
    • Total spaces: 1
    • Parking features: Attached
    • Attached garage spaces: 1
    Features
    • Stories: 1
    • Patio & porch: Balcony/Patio, Deck
    • Exterior features: Barbecue, Drought Tolerant Plants
    • Fencing: Back Yard,Wood
    • Has view: Yes
    • View description: Golf Course
    Lot
    • Size: 6,800 Square Feet
    Details
    • Parcel number: 006054022000
    • Zoning: R1
    • Special conditions: Standard

    Construction

    Type & style
    • Home type: SingleFamily
    • Property subtype: Single Family Residence, Residential
    Materials
    • Foundation: Concrete Perimeter, Raised
    • Roof: Metal
    Condition
    • New construction: No
    • Year built: 1948

    Utilities & green energy

    • Gas: PublicUtilities
    • Sewer: Public Sewer
    • Water: Public
    • Utilities for property: Public Utilities, Water Public

    Community & HOA

    Location
    • Region: Pacific Grove

    Financial & listing details

    • Price per square foot: $1,372/sqft
    • Tax assessed value: $1,426,227
    • Annual tax amount: $15,590
    • Date on market: 4/3/2025
    • Listing agreement: ExclusiveRightToSell

    Price history

    DateEventPrice
    5/1/2026Listing removed$12,500$6/sqft
    Source: Zillow Rentals Report a problem
    4/8/2026Price change$12,500+47.1%$6/sqft
    Source: Zillow Rentals Report a problem
    3/23/2026Listed for rent$8,495$4/sqft
    Source: Zillow Rentals Report a problem
    1/15/2026Listing removed$8,495$4/sqft
    Source: Zillow Rentals Report a problem
    1/2/2026Listed for rent$8,495$4/sqft
    Source: Zillow Rentals Report a problem
    7/17/2025Sold$2,900,000-3.3%$1,372/sqft
    Source: MLSListings Inc #ML82000225 Report a problem
    7/11/2025Pending sale$2,998,000+235%$1,418/sqft
    Source: MLSListings Inc #ML82000225 Report a problem
    4/19/2013Sold$895,000-0.4%$423/sqft
    Source: Public Record Report a problem
    3/7/2013Listed for sale$899,000+39.4%$425/sqft
    Source: Coldwell Banker Del Monte Realty #ML81306949 Report a problem
    12/28/2012Sold$645,000$305/sqft
    Source: Public Record Report a problem

    Public tax history

    YearProperty taxesTax assessment
    2025$15,590 +5.1%$1,426,227 +2%
    2024$14,838 -1.1%$1,398,263 +2%
    2023$15,010 +2.1%$1,370,847 +2%
    2022$14,704 +0.5%$1,343,968 +2%
    2021$14,627 +2.1%$1,317,617 +1%
    2020$14,332 +3.3%$1,304,107 +2%
    2019$13,874 +2.1%$1,278,537 +2%
    2018$13,595 +13.9%$1,253,468 +15%
    2017$11,935 +14.3%$1,089,675 +17%
    2016$10,439 +3.8%$931,009 +1.5%
    2015$10,056 $917,025 +2%
    2014$10,056 $899,063 +1064.4%
    2012-- $77,213 +2%
    2011-- $75,700 +0.8%
    2010-- $75,135 +1.8%
    2009-- $73,838
    2008-- $73,838 +2%
    2007-- $72,391 +2%
    2006-- $70,972 +2%
    2005-- $69,582 +2%
    2004-- $68,219 +1.9%
    2003-- $66,969 +2%
    2002-- $65,656 +2%
    2001$601 $64,370 +2%
    2000-- $63,108
    Find assessor info on the county website

    Neighborhood: Beach Tract/Fairway Homes

    Nearby schools

    GreatSchools rating
    Schools provided by the listing agent
    • Elementary: RobertDownElementary
    • Middle: PacificGroveMiddle
    • High: PacificGroveHigh
    • District: PacificGroveUnified

    Source: MLSListings Inc. This data may not be complete. We recommend contacting the local school district to confirm school assignments for this home.

    Get a cash offer in 3 minutes
    Find out how much your home could sell for in as little as 3 minutes with a no-obligation cash offer.
    Estimated market value
    $3,139,300
    Get a cash offer in 3 minutes
    Find out how much your home could sell for in as little as 3 minutes with a no-obligation cash offer.
    Estimated market value
    $3,139,300