Warmth abounds in this lovingly maintained home with room to roam for the largest family. The deal cul-de-sac location nestled on a tree-lined street. Imported Italian tiles and hardwood flooring greet you as you enter, formal Living Rom boasts natural light cascades through a wall of windows, formal Dining Room for all your elegant family gatherings. Updated gourmet Kitchen is a cook's delight with stainless steel appliances, lavish granite counters, adorned with abundant soft-close cabinets and spacious table space. Gracious bedrooms, Primary Bedroom Suite, a finished lower level adds extra options for entertaining with multiple possibilities as the perfect man cave, teenage retreat or kids' playroom, with tons of storage, too! The inviting Family Room provides the perfect entrance to the peaceful, tranquil, picturesque backyard, entrenched in nature with perennials to delight the avid gardener, huge shed, too! Highly rated Conant High School and District 54 schools (Michael Collins) are the perfect location, close to parks, schools, transportation and so much more!
Closed
$580,000
1142 Crest Ct, Schaumburg, IL 60193
4beds
2,344sqft
Single Family Residence
Built in 1975
0.25 Acres Lot
$656,400 Zestimate®
$247/sqft
$3,555 Estimated rent
Home value
$656,400
$617,000 - $702,000
$3,555/mo
Zestimate® history
Owner options
List your home for rent
$3,555/mo
Rent Zestimate®
Find your next renter with Zillow Rental Manager. Plus, with online applications, you can quickly screen prospective tenants – for free.
$3,555/mo
Rent Zestimate®
Refinance and save
$4,247/mo
Est. payment
Refinancing to a lower rate could help reduce your monthly payments and save thousands over the life of the loan.
$4,247/mo
Est. payment
Explore your selling options
Work with a Zillow partner agent
Leverage their expertise and Zillow's premium Showcase listings to get your home seen by more buyers.
Get startedList with your own agent
Get your home in front of millions of buyers by listing it on Zillow.
Learn how to do itSell it yourself
Take full control of how buyers see your home on Zillow by listing For Sale by Owner (FSBO).
List your homeWhat's special
Zillow last checked:
Listing updated:
Listed by:
Cris Sallmen, ABR,CRS,SRES 847-650-5352,
Berkshire Hathaway HomeServices Chicago
Bought with:
Teresa Spyrka
Coldwell Banker Realty
Source: MRED as distributed by MLS GRID,MLS#: 12083931
Facts & features
Interior
Bedrooms & bathrooms
- Bedrooms: 4
- Bathrooms: 3
- Full bathrooms: 2
- 1/2 bathrooms: 1
Rooms
- Room types: No additional rooms
Primary bedroom
- Features: Flooring (Carpet), Window Treatments (All), Bathroom (Full)
- Level: Second
- Area: 390 Square Feet
- Dimensions: 26X15
Bedroom 2
- Features: Flooring (Carpet), Window Treatments (All)
- Level: Second
- Area: 144 Square Feet
- Dimensions: 12X12
Bedroom 3
- Features: Flooring (Carpet), Window Treatments (All)
- Level: Second
- Area: 120 Square Feet
- Dimensions: 12X10
Bedroom 4
- Features: Flooring (Carpet), Window Treatments (All)
- Level: Second
- Area: 110 Square Feet
- Dimensions: 11X10
Dining room
- Features: Flooring (Hardwood), Window Treatments (All)
- Level: Main
- Area: 120 Square Feet
- Dimensions: 12X10
Family room
- Features: Flooring (Carpet), Window Treatments (All)
- Level: Main
- Area: 228 Square Feet
- Dimensions: 19X12
Kitchen
- Features: Kitchen (Eating Area-Table Space, Pantry-Closet, Granite Counters), Flooring (Stone), Window Treatments (All)
- Level: Main
- Area: 216 Square Feet
- Dimensions: 18X12
Laundry
- Features: Flooring (Vinyl), Window Treatments (All)
- Level: Main
- Area: 108 Square Feet
- Dimensions: 18X6
Living room
- Features: Flooring (Hardwood), Window Treatments (All)
- Level: Main
- Area: 234 Square Feet
- Dimensions: 18X13
Heating
- Natural Gas, Forced Air
Cooling
- Central Air
Appliances
- Included: Range, Microwave, Dishwasher, Refrigerator, Washer, Dryer, Disposal, Humidifier
- Laundry: Main Level
Features
- Flooring: Hardwood
- Basement: Finished,Full
- Attic: Unfinished
- Number of fireplaces: 1
- Fireplace features: Wood Burning, Family Room
Interior area
- Total structure area: 0
- Total interior livable area: 2,344 sqft
Property
Parking
- Total spaces: 2
- Parking features: Concrete, Garage Door Opener, On Site, Garage Owned, Attached, Garage
- Attached garage spaces: 2
- Has uncovered spaces: Yes
Accessibility
- Accessibility features: No Disability Access
Features
- Stories: 2
- Patio & porch: Patio
- Fencing: Fenced
Lot
- Size: 0.25 Acres
- Dimensions: 48X80X115X50X115
- Features: Cul-De-Sac
Details
- Parcel number: 07274150030000
- Special conditions: None
- Other equipment: Ceiling Fan(s), Sump Pump
Construction
Type & style
- Home type: SingleFamily
- Architectural style: Colonial
- Property subtype: Single Family Residence
Materials
- Vinyl Siding, Brick
- Foundation: Concrete Perimeter
- Roof: Asphalt
Condition
- New construction: No
- Year built: 1975
Details
- Builder model: LYNCROFT
Utilities & green energy
- Electric: Circuit Breakers, 200+ Amp Service
- Sewer: Public Sewer
- Water: Lake Michigan
Community & HOA
Community
- Features: Park, Curbs, Sidewalks, Street Lights, Street Paved
- Security: Carbon Monoxide Detector(s)
- Subdivision: Nantucket Cove
HOA
- Services included: None
Location
- Region: Schaumburg
Financial & listing details
- Price per square foot: $247/sqft
- Tax assessed value: $400,000
- Annual tax amount: $9,192
- Date on market: 6/14/2024
- Listing terms: Conventional
- Ownership: Fee Simple
Price history
| Date | Event | Price |
|---|---|---|
| 8/29/2024 | Sold | $580,000$247/sqft |
Source:  MRED as distributed by MLS GRID #12083931 Report a problem MRED as distributed by MLS GRID #12083931 Report a problem | ||
| 7/8/2024 | Contingent | $580,000$247/sqft |
Source: MRED as distributed by MLS GRID #12083931 Report a problem | ||
| 6/14/2024 | Listed for sale | $580,000$247/sqft |
Source: MRED as distributed by MLS GRID #12083931 Report a problem | ||
Public tax history
| Year | Property taxes | Tax assessment |
|---|---|---|
| 2024 | $9,914 +4% | $40,000 +0% |
| 2023 | $9,533 +3.7% | $39,999 |
| 2022 | $9,193 +5.2% | $39,999 +14.9% |
| 2021 | $8,736 +0.3% | $34,816 |
| 2020 | $8,707 -0.1% | $34,816 -10% |
| 2019 | $8,714 +10.9% | $38,685 +19.5% |
| 2018 | $7,860 +1.2% | $32,372 |
| 2017 | $7,768 +0.1% | $32,372 |
| 2016 | $7,760 -10% | $32,372 -2.9% |
| 2015 | $8,624 +0.8% | $33,323 |
| 2014 | $8,557 +3% | $33,323 |
| 2013 | $8,308 -7.2% | $33,323 -12.7% |
| 2012 | $8,952 +5% | $38,171 |
| 2011 | $8,522 +8.4% | $38,171 |
| 2010 | $7,863 +23.3% | $38,171 -6.9% |
| 2009 | $6,379 +1.3% | $40,993 -4% |
| 2008 | $6,295 +12.1% | $42,701 |
| 2007 | $5,617 +1.7% | $42,701 +21.9% |
| 2006 | $5,523 +0.8% | $35,039 |
| 2005 | $5,477 +5.4% | $35,039 |
| 2004 | $5,197 +8.1% | $35,039 +32% |
| 2003 | $4,807 +4.9% | $26,550 |
| 2002 | $4,585 +11.5% | $26,550 |
| 2001 | $4,114 +2.3% | $26,550 +15.6% |
| 2000 | $4,020 -0.2% | $22,974 |
| 1999 | $4,028 | $22,974 |
Find assessor info on the county website
Neighborhood: 60193
Nearby homes
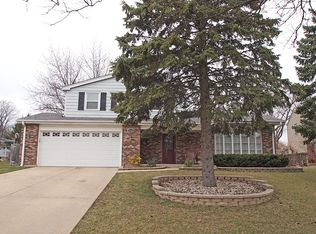
- $623,2004 bd3 ba2.6k sqft1146 Crest Ct, Schaumburg, IL 60193Off Market
- $471,9003 bd2 ba1.6k sqft1138 Crest Ct, Schaumburg, IL 60193Off Market
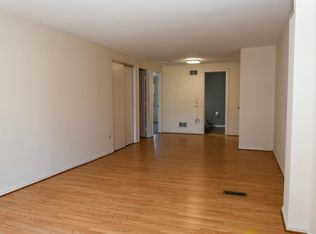
- $583,9003 bd3 ba2.7k sqft1150 Crest Ct, Schaumburg, IL 60193Off Market
- $400,0004 bd3 ba2.1k sqft1139 Crest Ct, Schaumburg, IL 60193Off Market
- $507,5003 bd2 ba1.6k sqft1143 Crest Ct, Schaumburg, IL 60193Off Market
- $587,4005 bd3 ba2.5k sqft1147 Crest Ct, Schaumburg, IL 60193Off Market
- $635,7004 bd2 ba2.3k sqft1151 Crest Ct, Schaumburg, IL 60193Off Market
- $262,6002 bd1 ba391k sqft274 Nantucket Hbr, Schaumburg, IL 60193Off Market
Nearby schools
GreatSchools rating
- 9/10Michael Collins Elementary SchoolGrades: K-6Distance: 1 mi
- 7/10Robert Frost Junior High SchoolGrades: 7-8Distance: 0.8 mi
- 10/10J B Conant High SchoolGrades: 9-12Distance: 2.1 mi
Schools provided by the listing agent
- Elementary: Michael Collins Elementary Schoo
- Middle: Robert Frost Junior High School
- High: J B Conant High School
- District: 54
Source: MRED as distributed by MLS GRID. This data may not be complete. We recommend contacting the local school district to confirm school assignments for this home.
Get a cash offer in 3 minutes
Find out how much your home could sell for in as little as 3 minutes with a no-obligation cash offer.
Estimated market value
$656,400
Get a cash offer in 3 minutes
Find out how much your home could sell for in as little as 3 minutes with a no-obligation cash offer.
Estimated market value
$656,400
- Illinois
- Cook County
- Schaumburg
- 60193
- 1142 Crest Ct
