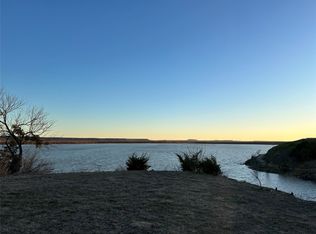
Escape to your lakeside paradise on 1.38 unrestricted acres with direct beach entry to beautiful Lake Palo Pinto. Outstanding value at under $233 per sq ft for this thoughtfully designed 2020 home delivering 2,963 sq ft of comfortable living—all in highly regarded Santo ISD, with no HOA and no restrictions.
Inside: hand-scraped wood floors, 11-ft butcher block island in the kitchen, generous master suite with deep soaking tub + spa-inspired 7-ft tiled shower, wood-burning fireplace, and expansive covered porches overlooking the lake.
Outside highlights: 25x35 barn (great for gym storage), privacy fencing, RV hookup, dependable 10 GPM private well with full-house filtration (no water bill—city tap available), chicken house.
Perfect turnkey lakefront retreat for full-time living or weekend escapes—just 1 hr from Fort Worth.
Listing will be removed by August. Some photos have been virtually rendered.
Sold
Price Unknown
1142 Dunn Dr, Palo Pinto, TX 76484
4beds
2,963sqft
Single Family Residence
Built in 2020
1.38 Acres Lot
$675,600 Zestimate®
$--/sqft
$2,794 Estimated rent
Home value
$675,600
Estimated sales range
Not available
$2,794/mo
Zestimate® history
Owner options
List your home for rent
$2,794/mo
Rent Zestimate®
Find your next renter with Zillow Rental Manager. Plus, with online applications, you can quickly screen prospective tenants – for free.
$2,794/mo
Rent Zestimate®
Refinance and save
Refinancing to a lower rate could help reduce your monthly payments and save thousands over the life of the loan.
Explore your selling options
Work with a Zillow partner agent
Leverage their expertise and Zillow's premium Showcase listings to get your home seen by more buyers.
Get startedList with your own agent
Get your home in front of millions of buyers by listing it on Zillow.
Learn how to do itSell it yourself
Take full control of how buyers see your home on Zillow by listing For Sale by Owner (FSBO).
List your homeWhat's special
Wood-burning fireplacePrivacy fencingRv hookupHand-scraped wood floorsChicken houseDeep soaking tubGenerous master suite
Zillow last checked:
Listing updated:
Listed by:
Steve Koleno 0779766 804-656-5007,
Beycome Brokerage Realty LLC 804-656-5007
Bought with:
Chase Rutledge, 0660142
Rutledge Realty Group, LLC
Source: NTREIS,MLS#: 21278109
Facts & features
Interior
Bedrooms & bathrooms
- Bedrooms: 4
- Bathrooms: 3
- Full bathrooms: 3
Primary bedroom
- Level: First
- Dimensions: 16 x 16
Bedroom
- Level: First
- Dimensions: 12 x 14
Bedroom
- Level: First
- Dimensions: 12 x 14
Bedroom
- Level: First
- Dimensions: 14 x 17
Dining room
- Level: First
- Dimensions: 15 x 12
Other
- Level: First
- Dimensions: 9 x 15
Kitchen
- Level: First
- Dimensions: 19 x 12
Living room
- Level: First
- Dimensions: 22 x 20
Heating
- Heat Pump
Cooling
- Central Air, Ceiling Fan(s), Electric
Appliances
- Included: Dishwasher, Electric Cooktop, Electric Oven, Electric Range, Electric Water Heater, Disposal, Microwave, Vented Exhaust Fan, Water Purifier
Features
- Chandelier, Decorative/Designer Lighting Fixtures, Double Vanity, Eat-in Kitchen, Granite Counters, High Speed Internet, Kitchen Island, Open Floorplan, Pantry, Vaulted Ceiling(s), Walk-In Closet(s)
- Flooring: Carpet, Hardwood, Marble, Tile
- Has basement: No
- Number of fireplaces: 1
- Fireplace features: Decorative, Living Room, Wood Burning
Interior area
- Total interior livable area: 2,963 sqft
Property
Parking
- Total spaces: 2
- Parking features: Additional Parking, Carport, Driveway, Lighted, RV Garage, RV Carport, Storage, Boat, RV Access/Parking
- Carport spaces: 2
Features
- Levels: One
- Stories: 1
- Patio & porch: Covered
- Exterior features: Lighting, Rain Gutters, RV Hookup, Storage
- Pool features: None
- On waterfront: Yes
- Waterfront features: Lake Front
Lot
- Size: 1.38 Acres
- Features: Retaining Wall
Details
- Additional structures: Barn(s), Stable(s)
- Parcel number: 565989
Construction
Type & style
- Home type: SingleFamily
- Architectural style: Detached
- Property subtype: Single Family Residence
Materials
- Rock, Stone
- Foundation: Slab
- Roof: Composition
Condition
- Year built: 2020
Utilities & green energy
- Sewer: Aerobic Septic
- Water: Well
- Utilities for property: Septic Available, Water Available
Community & HOA
Community
- Subdivision: Lakeside Pp Lake
HOA
- Has HOA: No
Location
- Region: Palo Pinto
Financial & listing details
- Tax assessed value: $402,340
- Annual tax amount: $6,823
- Date on market: 5/21/2026
- Cumulative days on market: 60 days
- Listing terms: Cash,Conventional,FHA,Other,VA Loan
Price history
| Date | Event | Price |
|---|---|---|
| 8/16/2026 | Sold | -- |
Source: NTREIS #21278109 Report a problem | ||
| 7/20/2026 | Pending sale | $689,900$233/sqft |
Source: NTREIS #21278109 Report a problem | ||
| 7/1/2026 | Price change | $689,900-1.4%$233/sqft |
Source: NTREIS #21278109 Report a problem | ||
| 6/18/2026 | Price change | $699,900-3.5%$236/sqft |
Source: NTREIS #21278109 Report a problem | ||
| 6/9/2026 | Price change | $725,000-2.7%$245/sqft |
Source: NTREIS #21278109 Report a problem | ||
| 5/21/2026 | Listed for sale | $745,000-0.6%$251/sqft |
Source: NTREIS #21278109 Report a problem | ||
| 6/28/2024 | Listing removed | -- |
Source: NTREIS #20504385 Report a problem | ||
| 4/17/2024 | Price change | $749,500-6.3%$253/sqft |
Source: NTREIS #20504385 Report a problem | ||
| 3/4/2024 | Price change | $799,900-5.8%$270/sqft |
Source: NTREIS #20504385 Report a problem | ||
| 1/12/2024 | Listed for sale | $849,000-5.5%$287/sqft |
Source: NTREIS #20504385 Report a problem | ||
| 11/25/2023 | Listing removed | -- |
Source: NTREIS #20438592 Report a problem | ||
| 11/3/2023 | Price change | $898,000-2.3%$303/sqft |
Source: NTREIS #20438592 Report a problem | ||
| 10/11/2023 | Price change | $919,000-2.6%$310/sqft |
Source: NTREIS #20438592 Report a problem | ||
| 9/25/2023 | Listed for sale | $944,000$319/sqft |
Source: NTREIS #20438592 Report a problem | ||
Public tax history
| Year | Property taxes | Tax assessment |
|---|---|---|
| 2025 | $5,315 -33.5% | $402,340 -14.2% |
| 2024 | $7,993 +62.7% | $468,970 +2.7% |
| 2023 | $4,912 -4.4% | $456,430 +3.1% |
| 2022 | $5,137 -1.4% | $442,860 +41% |
| 2021 | $5,213 | $314,120 |
Find assessor info on the county website
Neighborhood: 76484
Nearby homes
- $--2 bd1 ba1k sqft1136 Dunn Dr, Palo Pinto, TX 76484Sold
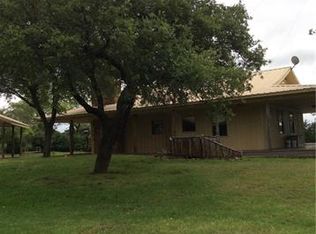
- $636,700-- bd-- ba3.5k sqft1154 Dunn Dr, Palo Pinto, TX 76484Off Market
- $680,7002 bd1 ba1.7k sqft1128 Dunn Dr, Palo Pinto, TX 76484Off Market
- $124,600-- bd-- ba1.2k sqft1120 Dunn Dr, Palo Pinto, TX 76484Off Market
- $433,600-- bd-- ba968 sqft1090 Dunn Dr, Palo Pinto, TX 76484Off Market
- $200,0006.2 acres1176 Dunn Dr, Palo Pinto, TX 76484Lot/Land
- $324,1001 bd1 ba720 sqft1050 Dunn Dr, Palo Pinto, TX 76484Off Market
- $467,800-- bd-- ba2.3k sqft1026 Dunn Dr, Palo Pinto, TX 76484Off Market
Nearby schools
GreatSchools rating
- 7/10Santo Elementary SchoolGrades: PK-5Distance: 6.9 mi
- 8/10Santo High SchoolGrades: 6-12Distance: 6.9 mi
Schools provided by the listing agent
- Elementary: Santo
- Middle: Santo
- High: Santo
- District: Santo ISD
Source: NTREIS. This data may not be complete. We recommend contacting the local school district to confirm school assignments for this home.
Get a cash offer in 3 minutes
Find out how much your home could sell for in as little as 3 minutes with a no-obligation cash offer.
Estimated market value
$675,600
Get a cash offer in 3 minutes
Find out how much your home could sell for in as little as 3 minutes with a no-obligation cash offer.
Estimated market value
$675,600
- Texas
- Palo Pinto County
- Palo Pinto
- 76484
- 1142 Dunn Dr
