Skip main navigation
Sold for $305,000
  • $305,000

    1142 E 10th St, Apopka, FL 32703

    3beds
    1,703sqft
    Townhouse
    Built in 2018
    3,429 Square Feet Lot
    $307,500 Zestimate®
    $179/sqft
    $2,517 Estimated rent

    Home value

    $307,500

    $280,000 - $338,000

    $2,517/mo

    Zestimate® history
    Loading
    Loading...

    Owner options

    List your home for rent

    $2,517/mo

    Rent Zestimate®

    Find your next renter with Zillow Rental Manager. Plus, with online applications, you can quickly screen prospective tenants – for free.

    Learn more

    $2,517/mo

    Rent Zestimate®

    Refinance and save

    $2,324/mo

    Est. payment

    Refinancing to a lower rate could help reduce your monthly payments and save thousands over the life of the loan.

    See today's rates

    $2,324/mo

    Est. payment

    Explore your selling options

    Work with a Zillow partner agent

    Leverage their expertise and Zillow's premium Showcase listings to get your home seen by more buyers.

    Get started

    List with your own agent

    Get your home in front of millions of buyers by listing it on Zillow.

    Learn how to do it

    Sell it yourself

    Take full control of how buyers see your home on Zillow by listing For Sale by Owner (FSBO).

    List your home

    What's special

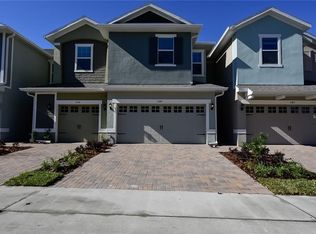
    **Absolutely Stunning End Unit in Ambergate** Prepare to be impressed by this 3-bedroom, 2.5-bathroom END UNIT townhome in the highly sought-after Ambergate community. From the moment you step inside, you’ll be greeted with beautiful tile floors gracefully flowing throughout the entire first level and fresh, modern interior paint that makes the home feel brand new. The chef-inspired kitchen is the true heart of this home, showcasing 42" real wood cabinetry, gleaming granite countertops, stainless steel appliances, and a massive island perfect for meal prep, gatherings, and entertaining. For added convenience, the seller even installed an electric shade on the sliding glass door leading out to the patio. A stylish half bath is tucked downstairs as well. Upstairs, you’ll love the NEWER luxury vinyl plank flooring throughout, NO CARPET anywhere! A spacious loft awaits at the top of the stairs, ideal as a home office, second living area, or play space, the possibilities are endless! The primary suite is a true retreat with a tray ceiling, abundant natural light, and GIGANTIC WALK-IN CLOSET fit for royalty. The ensuite bath features dual sinks and an oversized walk-in shower that feels like a spa. Two generously sized guest bedrooms with ceiling fans, plus an upstairs laundry room (washer and dryer included!) complete the second floor. Step outside to your own slice of Florida paradise with a paver patio perfect for grilling, relaxing, or entertaining. Ambergate offers low HOA dues and a community playground, making it a wonderful place to call home. Centrally located just minutes from shopping, dining, and major highways including SR-441, SR-436, and SR-429, this home truly checks all the boxes. Move-in ready, full of upgrades, and waiting for you, don’t miss your chance to own this gem! Come see this majestic home before it is too late!

    Zillow last checked:

    Listing updated:

    Listed by:

    Elliot Shugan 407-755-7588,

    THE SHUGAN GROUP INC 407-755-7588

    Bought with:

    Laura Lerma, 3198600

    2 GOOD REALTY

    Source: Stellar MLS,MLS#: O6338846MLS LogoOriginating MLS: Orlando Regional

    Facts & features

    Interior

    Bedrooms & bathrooms
    • Bedrooms: 3
    • Bathrooms: 3
    • Full bathrooms: 2
    • 1/2 bathrooms: 1
    Primary bedroom
    • Features: Walk-In Closet(s)
    • Level: Second
    • Area: 165 Square Feet
    • Dimensions: 15x11
    Bedroom 2
    • Features: Built-in Closet
    • Level: Second
    • Area: 100 Square Feet
    • Dimensions: 10x10
    Bedroom 3
    • Features: Built-in Closet
    • Level: Second
    • Area: 100 Square Feet
    • Dimensions: 10x10
    Dining room
    • Level: First
    • Area: 60 Square Feet
    • Dimensions: 12x5
    Kitchen
    • Level: First
    • Area: 120 Square Feet
    • Dimensions: 12x10
    Living room
    • Level: First
    • Area: 240 Square Feet
    • Dimensions: 16x15
    Loft
    • Level: Second
    • Area: 100 Square Feet
    • Dimensions: 10x10
    Heating
    • Central
    Cooling
    • Central Air
    Appliances
    • Included: Dishwasher, Disposal, Dryer, Microwave, Range, Refrigerator, Washer
    • Laundry: Inside, Laundry Closet, Upper Level
    Features
    • Ceiling Fan(s), Eating Space In Kitchen, PrimaryBedroom Upstairs, Solid Surface Counters, Solid Wood Cabinets, Thermostat, Walk-In Closet(s)
    • Flooring: Carpet, Ceramic Tile
    • Doors: Sliding Doors
    • Has fireplace: No
    Interior area
    • Total structure area: 2,182
    • Total interior livable area: 1,703 sqft

    Property

    Parking
    • Total spaces: 2
    • Parking features: Garage - Attached
    • Attached garage spaces: 2
    Features
    • Levels: Two
    • Stories: 2
    • Patio & porch: Front Porch, Patio
    • Exterior features: Rain Gutters
    Lot
    • Size: 3,429 Square Feet
    • Residential vegetation: Trees/Landscaped
    Details
    • Parcel number: 142128015100740
    • Zoning: P-D
    • Special conditions: None

    Construction

    Type & style
    • Home type: Townhouse
    • Property subtype: Townhouse
    Materials
    • Block, Stucco
    • Foundation: Slab
    • Roof: Shingle
    Condition
    • New construction: No
    • Year built: 2018

    Utilities & green energy

    • Sewer: Public Sewer
    • Water: Public
    • Utilities for property: Public

    Community & HOA

    Community
    • Features: Deed Restrictions, Irrigation-Reclaimed Water, Playground, Sidewalks
    • Pet fee: $0 monthly
    • Subdivision: AMBERGATE
    HOA
    • Has HOA: Yes
    • Services included: Reserve Fund
    • HOA fee: $137 monthly
    • HOA name: Specialty Mgmt/Jaylyn Sierra
    Location
    • Region: Apopka

    Financial & listing details

    • Price per square foot: $179/sqft
    • Tax assessed value: $294,896
    • Annual tax amount: $5,212
    • Date on market: 8/27/2025
    • Cumulative days on market: 54 days
    • Listing terms: Cash,Conventional,FHA,VA Loan
    • Ownership: Fee Simple
    • Total actual rent: 0
    • Road surface type: Paved

    Price history

    DateEventPrice
    12/30/2025Listing removed$2,100$1/sqft
    Source: Stellar MLS #O6368860 Report a problem
    12/21/2025Listed for rent$2,100$1/sqft
    Source: Stellar MLS #O6368860 Report a problem
    11/14/2025Sold$305,000-4.7%$179/sqft
    Source: Stellar MLS #O6338846 Report a problem
    10/20/2025Pending sale$320,000$188/sqft
    Source: Stellar MLS #O6338846 Report a problem
    8/27/2025Listed for sale$320,000+28%$188/sqft
    Source: Stellar MLS #O6338846 Report a problem
    7/29/2020Sold$250,000$147/sqft
    Source: Public Record Report a problem
    6/26/2020Pending sale$250,000$147/sqft
    Source: FANNIE HILLMAN & ASSOCIATES #O5870233 Report a problem
    6/10/2020Listed for sale$250,000+10.1%$147/sqft
    Source: FANNIE HILLMAN & ASSOCIATES #O5870233 Report a problem
    4/6/2018Sold$226,990$133/sqft
    Source: Public Record Report a problem

    Public tax history

    YearProperty taxesTax assessment
    2024$5,212 +10.8%$294,896 +7.1%
    2023$4,705 +9.5%$275,428 +10%
    2022$4,299 +7.8%$250,389 +10%
    2021$3,987 +35.9%$227,626 +14.3%
    2020$2,935 -16.8%$199,136 -14.8%
    2019$3,526 +273%$233,710 +567.7%
    2018$945 $35,000 +483.3%
    2017$945 $6,000
    Find assessor info on the county website

    Neighborhood: 32703

    Nearby schools

    GreatSchools rating
    Schools provided by the listing agent
    • Elementary: Lovell Elem
    • Middle: Apopka Middle
    • High: Apopka High

    Source: Stellar MLS. This data may not be complete. We recommend contacting the local school district to confirm school assignments for this home.

    Get a cash offer in 3 minutes
    Find out how much your home could sell for in as little as 3 minutes with a no-obligation cash offer.
    Estimated market value
    $307,500
    Get a cash offer in 3 minutes
    Find out how much your home could sell for in as little as 3 minutes with a no-obligation cash offer.
    Estimated market value
    $307,500