Rare Helena-area estate with a full second residence: 10 private acres, 360° mountain views, a 5,675 sq ft main home, a fully detached 1,800 sq ft guest house/ADU, and a 1,500 sq ft heated shop — all within walking distance of elementary, middle, and high schools, minutes from parks, and just 15 minutes to downtown Helena.
The main home offers 4 bedrooms and 4 bathrooms with high-end finishes throughout: hardwood floors in the main living areas, quartz counters in the custom kitchen, a gas fireplace in the great room, and radiant floor heating throughout. Built for energy efficiency, with expansive glass framing the mountain views. The main-floor primary suite includes a walk-in closet and en-suite bath, alongside a dedicated office and mudroom. Upper and lower levels add additional bedrooms, a theater room, game room with wet bar, workout room, and sauna.
The fully detached guest house is a true second residence with 3 bedrooms, full kitchen, private entry, and its own separate utilities — ideal for multi-generational living, rental income, extended guests, or a private home office.
The insulated ICF shop is finished inside with a concrete floor, running water, and year-round heat.
Served by a private well. Acreage, mountain views, a true detached ADU, a legitimate finished shop, energy-efficient construction, and walkable schools — a rare Helena combination. Schedule your private tour.
Active under contract
Price cut: $49.9K (5/21)
$1,150,000
1142 E Lewis St, East Helena, MT 59635
4beds
5,675sqft
:
Get pre-qualified$7,038/mo
Single Family Residence
Built in 2007
10.01 Acres Lot
$1,102,300 Zestimate®
$203/sqft
$-- HOA
What's special
Walk-in closetMain-floor primary suiteWorkout roomTheater roomDedicated officeEn-suite bathRadiant floor heating throughout
- 173 days |
- 384 |
- 21 |
Zillow last checked:
Listing updated:
Listed by:
Cody D Bahny 406-461-2824,
Bahny Realty,
Alex Waddell 406-422-2199,
Bahny Realty
Source: MRMLS,MLS#: 30065117
Facts & features
Interior
Bedrooms & bathrooms
- Bedrooms: 4
- Bathrooms: 4
- Full bathrooms: 4
Heating
- Ductless, Electric, Gas, Hot Water, Stove
Cooling
- Ductless, Wall Unit(s)
Appliances
- Included: Dryer, Dishwasher, Microwave, Range, Refrigerator, Water Softener, Water Purifier, Washer
- Laundry: Washer Hookup
Features
- Fireplace, Main Level Primary, Open Floorplan, Sauna, Home Theater, Walk-In Closet(s), Wired for Sound, Additional Living Quarters, Wet Bar
- Basement: Full,Finished
- Number of fireplaces: 1
Interior area
- Total interior livable area: 5,675 sqft
- Finished area below ground: 2,335
Video & virtual tour
Property
Parking
- Total spaces: 7
- Parking features: Additional Parking, Circular Driveway, Garage, Garage Door Opener, Heated Garage, RV Access/Parking
- Attached garage spaces: 7
Features
- Levels: Two
- Stories: 1
- Patio & porch: Covered, Deck, Patio, Wrap Around
- Fencing: Cross Fenced,Perimeter,Partial
- Has view: Yes
- View description: Lake, Meadow, Mountain(s), Residential, Ski Area, Valley
- Has water view: Yes
- Water view: true
Lot
- Size: 10.01 Acres
- Features: Corners Marked, Garden, Landscaped, Meadow, Pasture, Sprinklers In Ground, Views, Level
- Topography: Level
Details
- Additional structures: Corral(s), Poultry Coop, Shed(s), Workshop
- Parcel number: 05188930103250000
- Special conditions: Standard
- Other equipment: List Available
- Horses can be raised: Yes
Construction
Type & style
- Home type: SingleFamily
- Architectural style: Ranch
- Property subtype: Single Family Residence
Materials
- Foundation: Poured, Slab
- Roof: Composition
Condition
- Updated/Remodeled
- New construction: No
- Year built: 2007
Utilities & green energy
- Sewer: Private Sewer, Septic Tank
- Water: Well
- Utilities for property: Cable Connected, Electricity Connected, Natural Gas Connected, Phone Connected, Underground Utilities
Community & HOA
Community
- Security: Security System Owned, Carbon Monoxide Detector(s), Smoke Detector(s), Security System
HOA
- Has HOA: No
Location
- Region: East Helena
Financial & listing details
- Price per square foot: $203/sqft
- Tax assessed value: $1,373,696
- Annual tax amount: $8,849
- Date on market: 2/10/2026
- Listing agreement: Exclusive Right To Sell
- Listing terms: Cash,Conventional,FHA,VA Loan
- Road surface type: Asphalt, Gravel
Estimated market value
$1,102,300
$1.05M - $1.16M
$3,582/mo
Price history
| Date | Event | Price |
|---|---|---|
| 5/21/2026 | Price change | $1,150,000-4.2%$203/sqft |
Source:  MRMLS #30065117 Report a problem MRMLS #30065117 Report a problem | ||
| 4/28/2026 | Price change | $1,199,900-7.3%$211/sqft |
Source: MRMLS #30065117 Report a problem | ||
| 2/10/2026 | Listed for sale | $1,295,000+2%$228/sqft |
Source: MRMLS #30065117 Report a problem | ||
| 8/20/2025 | Listing removed | $1,269,000$224/sqft |
Source: MRMLS #30046177 Report a problem | ||
| 6/20/2025 | Price change | $1,269,000-2.3%$224/sqft |
Source: MRMLS #30046177 Report a problem | ||
| 4/11/2025 | Listed for sale | $1,299,000+3.9%$229/sqft |
Source: MRMLS #30046177 Report a problem | ||
| 10/1/2024 | Listing removed | $1,250,000+4.2%$220/sqft |
Source: MRMLS #30026718 Report a problem | ||
| 7/1/2024 | Listing removed | $1,200,000-4%$211/sqft |
Source: MRMLS #30026718 Report a problem | ||
| 5/20/2024 | Listed for sale | $1,250,000+29.5%$220/sqft |
Source: MRMLS #30026718 Report a problem | ||
| 2/8/2023 | Listing removed | -- |
Source: MRMLS #22112950 Report a problem | ||
| 3/2/2022 | Sold | -- |
Source: MRMLS #22118211 Report a problem | ||
| 1/18/2022 | Contingent | $965,000$170/sqft |
Source: MRMLS #22118211 Report a problem | ||
| 12/13/2021 | Listed for sale | $965,000$170/sqft |
Source: MRMLS #22118211 Report a problem | ||
| 11/14/2021 | Listing removed | $965,000$170/sqft |
Source: MRMLS #22112950 Report a problem | ||
| 8/13/2021 | Listed for sale | $965,000$170/sqft |
Source: MRMLS #22112950 Report a problem | ||
Public tax history
| Year | Property taxes | Tax assessment |
|---|---|---|
| 2025 | $8,647 +31.9% | $1,373,696 +26.6% |
| 2024 | $6,555 -23.6% | $1,084,693 |
| 2023 | $8,580 +58.8% | $1,084,693 +97.6% |
| 2022 | $5,402 -6.7% | $549,000 |
| 2021 | $5,789 +23% | $549,000 +23% |
| 2020 | $4,705 -2.5% | $446,200 |
| 2019 | $4,825 +0.7% | $446,200 +3.7% |
| 2018 | $4,793 +14.6% | $430,300 |
| 2017 | $4,184 -1.1% | $430,300 -9.3% |
| 2016 | $4,232 -3.3% | $474,558 |
| 2015 | $4,376 +8.1% | $474,558 +97.3% |
| 2014 | $4,047 +4.3% | $240,533 +3.8% |
| 2013 | $3,880 -2.8% | $231,789 +4.3% |
| 2012 | $3,992 | $222,229 |
| 2011 | -- | -- |
| 2010 | -- | -- |
| 2009 | -- | -- |
| 2008 | -- | $115,088 |
| 2007 | -- | $115,088 |
| 2006 | -- | $115,088 |
| 2005 | -- | $115,088 |
Find assessor info on the county website
Monthly payment
Est. payment
Payment breakdown
Explore the cost of this home by adjusting the details. Changes won't be saved.Climate risks
Neighborhood: 59635
Nearby schools
GreatSchools rating
- NAEastgate SchoolGrades: PK-KDistance: 0.5 mi
- 7/10East Valley Middle SchoolGrades: 6-8Distance: 0.2 mi
- NAEast Helena High SchoolGrades: 9-12Distance: 0.8 mi
- $464,8003 bd2 ba1.2k sqft1165 E Lewis St, East Helena, MT 59635Off Market
- $488,4002 bd2 ba1.4k sqft1123 E Lewis St, East Helena, MT 59635Off Market
- $422,8003 bd2 ba1.7k sqft1189 E Lewis St, East Helena, MT 59635Off Market
- $628,8003 bd2 ba2.4k sqft1166 E Dudley St, East Helena, MT 59635Off Market
- $459,5005 bd2 ba1k sqft1122 E Dudley St, East Helena, MT 59635Off Market
- $452,5003 bd2 ba1.1k sqft1190 E Dudley St, East Helena, MT 59635Off Market
- $360,8002 bd2 ba1.4k sqft1223 E Lewis St, East Helena, MT 59635Off Market
- $474,6003 bd1 ba1.6k sqft1165 E Dudley St, East Helena, MT 59635Off Market
A local agent can set up tours, give advice and negotiate with sellers.
Similar homes
- $1,400,0005 bd4 ba4.2k sqft3270 Tizer Dr, Helena, MT 59602Active Under Contract
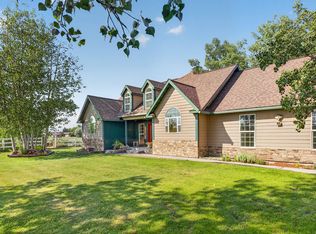
 MLS ID #30076085, Blake Mendenhall, HomeSmart Realty Partners. MRMLS
 - $1,150,0004 bd5 ba3.9k sqft1059 Highway 282, Montana City, MT 59634Active
 MLS ID #30068458, Joszette M Driear, Treasure State Brokers Montana. MRMLS
 - $935,0004 bd3 ba3.2k sqft84 Lazy Hm Rd, East Helena, MT 59635Active
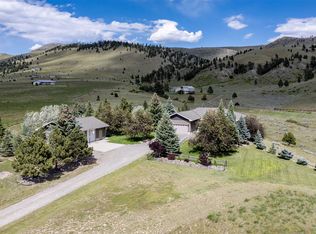 MLS ID #30072394, Cassi Krei, Sherley Real Estate. MRMLS
 - $875,0006 bd4 ba5.8k sqft2473 Spokane Creek Rd, East Helena, MT 59635Active Under Contract
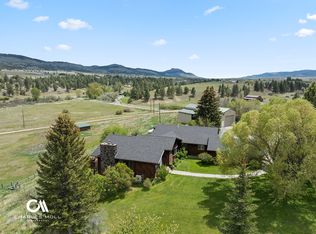 MLS ID #30073544, Erin Oelkers Mondie, Big Sky Brokers, LLC. MRMLS
 - $785,0004 bd3 ba4.1k sqft3 Stagecoach Rd, East Helena, MT 59635ActiveMLS ID #30073209, Kathleen Coleman, Uncommon Ground, LLC. MRMLS
- $1,150,0004 bd5 ba3.9k sqft1059 State Highway 282, Clancy, MT 59634For SaleMLS ID #410154, Joszie Driear, Treasure State Brokers Montana. Big Sky Country MLS
- $999,0004 bd4 ba3.2k sqft11 Bugle Rd, Clancy, MT 59634ActiveMLS ID #30070367, Deb A Whitcomb, Berkshire Hathaway HomeServices - Helena. MRMLS
- $1,349,0006 bd5 ba6.4k sqft6 Bugle Rd, Clancy, MT 59634Active Under ContractMLS ID #30068214, Heidi Lagerquist, Coldwell Banker Mountainside Realty. MRMLS
- $1,200,0004 bd3 ba3.8k sqft8 Skihi Peak Dr, Clancy, MT 59634ActiveMLS ID #30072018, Spencer Williams, Century 21 Heritage Realty - Helena. MRMLS
- $1,095,0004 bd4 ba3.2k sqft120 Forest Park Dr, Clancy, MT 59634ActiveMLS ID #30069075, Heather Lay, Keller Williams Capital Realty. MRMLS
- $1,170,0004 bd3 ba3.8k sqft617 McClellan Creek Rd, Clancy, MT 59634Active Under ContractMLS ID #30055382, Alex Waddell, Bahny Realty. MRMLS
- $1,199,0005 bd5 ba4.3k sqft15 Rolling Stone Ln, Clancy, MT 59634ActiveMLS ID #30073312, Jessica Moore, Windermere - Helena. MRMLS
- $1,290,0005 bd3 ba5.1k sqft8 High View Rd, Clancy, MT 59634ActiveMLS ID #30074358, Anita Sherley, Sherley Real Estate. MRMLS
- $1,100,0005 bd3 ba3.2k sqft6190 Hauser Dam Rd, Helena, MT 59602For SaleMLS ID #412357, Cortney Senecal Blum, Keller Williams Capital Realty. Big Sky Country MLS
- $1,146,0003 bd3 ba3.4k sqft6260 Head Ln, Helena, MT 59602ActiveMLS ID #30067373, Helen Music, The Front Agency. MRMLS
- $1,089,0006 bd5 ba3.8k sqft67 Ruby Mountain Rd, Clancy, MT 59634For Sale By Owner
- $734,0004 bd3 ba3.3k sqft4599 Emerald Ridge Loop, Helena, MT 59602ActiveMLS ID #30071369, Andy Cottrell, Windermere - Helena. MRMLS
- $849,9005 bd3 ba4.3k sqft3900 Topaz Ct, Helena, MT 59602ActiveMLS ID #30061935, Colette R Holstine, RE/MAX Of Helena. MRMLS
- $995,0003 bd4 ba4.3k sqft4905 Ridge Crest Rd, Helena, MT 59602Active Under ContractMLS ID #30073382, Mark Stahly, Big Sky Brokers, LLC. MRMLS
- $749,9005 bd3 ba3.1k sqft3344 Lavender Dr, Helena, MT 59602ActiveMLS ID #30075124, Sierrah Bignell, Uncommon Ground, LLC. MRMLS
