Fallston area find, this home has an open and versatile floor plan perfect for modern living. Inside you will find beautiful hardwood flooring throughout much of the main level. The inviting family room features a stunning rock fireplace. The new kitchen is dream, with granite countertops, stainless steel appliances, and a spacious center island—ideal for cooking and entertaining. The large primary suite is complete with a newly updated bath and three closets for plenty of storage. Bathroom 2 is also beautifully renovated, featuring a new soaker tub, shower and double vanity. The unfinished basement offers abundant potential—create the perfect additional living space, home gym, or entertainment area. Outside, you’ll appreciate the double detached carport, as well as a separate storage building for extra space and organization. This property offers the ideal blend of comfort, style, and potential in a prime location. Don't miss your chance to make this gem your own!
Closed
$312,500
1142 E Stagecoach Trl, Lawndale, NC 28090
3beds
1,868sqft
Single Family Residence
Built in 1968
0.84 Acres Lot
$326,200 Zestimate®
$167/sqft
$1,806 Estimated rent
Home value
$326,200
Estimated sales range
Not available
$1,806/mo
Zestimate® history
Owner options
List your home for rent
$1,806/mo
Rent Zestimate®
Find your next renter with Zillow Rental Manager. Plus, with online applications, you can quickly screen prospective tenants – for free.
$1,806/mo
Rent Zestimate®
Refinance and save
$1,870/mo
Est. payment
Refinancing to a lower rate could help reduce your monthly payments and save thousands over the life of the loan.
$1,870/mo
Est. payment
Explore your selling options
Work with a Zillow partner agent
Leverage their expertise and Zillow's premium Showcase listings to get your home seen by more buyers.
Get startedList with your own agent
Get your home in front of millions of buyers by listing it on Zillow.
Learn how to do itSell it yourself
Take full control of how buyers see your home on Zillow by listing For Sale by Owner (FSBO).
List your homeWhat's special
Stunning rock fireplaceDouble detached carportNewly updated bathSpacious center islandBeautiful hardwood flooringGranite countertopsLarge primary suite
Zillow last checked:
Listing updated:
Listed by:
Tracy Whisnant tracywhisnant@remax.net,
RE/MAX Select
Bought with:
Katie Bennett
Nestlewood Realty, LLC
Source: Canopy MLS as distributed by MLS GRID,MLS#: 4207838
Facts & features
Interior
Bedrooms & bathrooms
- Bedrooms: 3
- Bathrooms: 2
- Full bathrooms: 2
- Main level bedrooms: 3
Primary bedroom
- Level: Main
Bedroom s
- Level: Main
Bedroom s
- Level: Main
Bathroom full
- Level: Main
Bathroom full
- Level: Main
Breakfast
- Level: Main
Family room
- Level: Main
Kitchen
- Level: Main
Laundry
- Level: Main
Living room
- Level: Main
Heating
- Heat Pump
Cooling
- Central Air
Appliances
- Included: Dishwasher, Electric Range, Microwave, Refrigerator
- Laundry: In Bathroom
Features
- Basement: Unfinished
- Fireplace features: Family Room
Interior area
- Total structure area: 1,868
- Total interior livable area: 1,868 sqft
- Finished area above ground: 1,868
- Finished area below ground: 0
Property
Parking
- Total spaces: 2
- Parking features: Detached Carport
- Carport spaces: 2
Features
- Levels: One
- Stories: 1
Lot
- Size: 0.84 Acres
Details
- Parcel number: 35582
- Zoning: AA4
- Special conditions: Standard
Construction
Type & style
- Home type: SingleFamily
- Property subtype: Single Family Residence
Materials
- Brick Full, Vinyl
Condition
- New construction: No
- Year built: 1968
Utilities & green energy
- Sewer: Septic Installed
- Water: County Water
Community & HOA
Community
- Subdivision: Sugar Hill
Location
- Region: Lawndale
Financial & listing details
- Price per square foot: $167/sqft
- Tax assessed value: $129,447
- Annual tax amount: $1,322
- Date on market: 12/19/2024
- Cumulative days on market: 75 days
- Road surface type: Asphalt, Paved
Price history
| Date | Event | Price |
|---|---|---|
| 4/4/2025 | Sold | $312,500-0.8%$167/sqft |
Source:  Canopy MLS as distributed by MLS GRID #4207838 Report a problem Canopy MLS as distributed by MLS GRID #4207838 Report a problem | ||
| 2/12/2025 | Price change | $315,000-3.1%$169/sqft |
Source: Canopy MLS as distributed by MLS GRID #4207838 Report a problem | ||
| 1/16/2025 | Price change | $325,000-3%$174/sqft |
Source: Canopy MLS as distributed by MLS GRID #4207838 Report a problem | ||
| 12/19/2024 | Listed for sale | $335,000+34%$179/sqft |
Source: Canopy MLS as distributed by MLS GRID #4207838 Report a problem | ||
| 7/12/2022 | Sold | $250,000-3.8%$134/sqft |
Source: Canopy MLS as distributed by MLS GRID #3870151 Report a problem | ||
| 6/11/2022 | Contingent | $259,900$139/sqft |
Source: Canopy MLS as distributed by MLS GRID #3870151 Report a problem | ||
| 6/8/2022 | Listed for sale | $259,900+55.2%$139/sqft |
Source: Canopy MLS as distributed by MLS GRID #3870151 Report a problem | ||
| 6/16/2020 | Sold | $167,500$90/sqft |
Source: Canopy MLS as distributed by MLS GRID #3616285 Report a problem | ||
| 5/28/2020 | Listed for sale | $167,500$90/sqft |
Source: RE/MAX Select #3616285 Report a problem | ||
| 5/12/2020 | Pending sale | $167,500$90/sqft |
Source: RE/MAX Select #3616285 Report a problem | ||
| 5/4/2020 | Listed for sale | $167,500+76.3%$90/sqft |
Source: RE/MAX Select #3616285 Report a problem | ||
| 4/29/2011 | Sold | $95,000$51/sqft |
Source: Public Record Report a problem | ||
Public tax history
| Year | Property taxes | Tax assessment |
|---|---|---|
| 2025 | $1,322 +26% | $208,111 +60.8% |
| 2024 | $1,049 | $129,447 |
| 2023 | $1,049 +3.5% | $129,447 +3.5% |
| 2022 | $1,014 | $125,022 |
| 2021 | $1,014 +31.2% | $125,022 +37.1% |
| 2020 | $773 | $91,165 |
| 2019 | $773 +0.2% | $91,165 |
| 2018 | $771 +4.9% | $91,165 |
| 2017 | $735 | $91,165 |
| 2016 | $735 | $91,165 -13.1% |
| 2015 | $735 | $104,952 |
| 2014 | $735 | $104,952 |
| 2013 | -- | $104,952 |
| 2012 | -- | $104,952 |
| 2011 | -- | $104,952 |
| 2010 | -- | $104,952 |
| 2008 | -- | $104,952 +6.3% |
| 2007 | -- | $98,738 |
| 2006 | -- | $98,738 |
| 2005 | -- | $98,738 |
| 2003 | -- | $98,738 |
Find assessor info on the county website
Neighborhood: 28090
Nearby homes
- $236,7003 bd2 ba1.9k sqft1142 Stagecoach Trl, Lawndale, NC 28090Off Market
- $105,249-- bd-- ba1.5k sqft1140 E Stage Coach Trl, Fallston, NC 28042Off Market
- $1,923-- bd-- ba660 sqft647 Carpenters Grove Church Rd, Fallston, NC 28042Off Market
- $---- bd2 ba3k sqft1144 E Stagecoach Trl, Lawndale, NC 28090Off Market
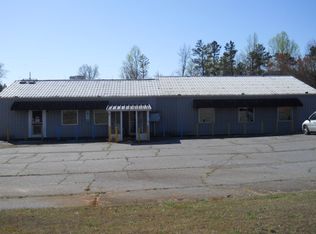
- $131,900-- bd-- ba1.6k sqft1136 E Stage Coach Trl, Fallston, NC 28042Off Market
- $254,400-- bd-- ba1.6k sqft1135 E Stage Coach Trl, Lawndale, NC 28090Off Market
- $173,200-- bd-- ba1.1k sqft1137 E Stage Coach Trl, Lawndale, NC 28090Off Market
- $349,500-- bd-- ba1.4k sqft1132 E Stage Coach #T, Lawndale, NC 28090Off Market
Nearby schools
GreatSchools rating
- 5/10Fallston ElementaryGrades: PK-5Distance: 0.9 mi
- 4/10Burns MiddleGrades: 6-8Distance: 3.1 mi
- 4/10Burns High SchoolGrades: 9-12Distance: 2.9 mi
Schools provided by the listing agent
- Elementary: Fallston School
- Middle: Burns Middle
- High: Burns
Source: Canopy MLS as distributed by MLS GRID. This data may not be complete. We recommend contacting the local school district to confirm school assignments for this home.
Get a cash offer in 3 minutes
Find out how much your home could sell for in as little as 3 minutes with a no-obligation cash offer.
Estimated market value
$326,200
Get a cash offer in 3 minutes
Find out how much your home could sell for in as little as 3 minutes with a no-obligation cash offer.
Estimated market value
$326,200
- North Carolina
- Cleveland County
- Lawndale
- 28090
- 1142 E Stagecoach Trl
Nearby cities
Nearby zip codes
Other Lawndale Topics
