Skip main navigation
Active
  • $365,000

    1142 Eclipse St E, Lehigh Acres, FL 33974

    4beds
    1,731sqft
    : 
    Loading
    Get pre-qualified
    Single Family Residence
    Built in 2026
    10,018 Square Feet Lot
    $363,600 Zestimate®
    $211/sqft
    $-- HOA

    What's special

    Ceramic tile flooring throughoutImpact windowsBuilt-out closetsOpen-concept kitchenCustom wood cabinetry
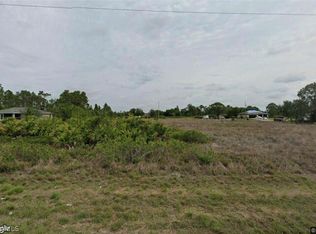
    Calling all buyers! This is the perfect opportunity to own a move-in-ready home with exceptional potential. This property offers 3 bedrooms, 3 full bathrooms, plus a den with a closet that can easily be used as a 4th bedroom. With 1,731 sq ft under A/C and 2,381 sq ft total under roof, this home features 14-foot high ceilings at the entrance, creating an elegant and impressive first impression. Open-concept kitchen, impact windows, ceramic tile flooring throughout, and stainless steel appliances with warranty add modern comfort and luxury. The layout allows for extra income potential—ideal for buyers looking to rent a room or create an efficiency using the garage and one bedroom with a private bathroom and separate access. Custom wood cabinetry and built-out closets mean no upgrades needed—just move in and enjoy. Priced to sell fast. Closing cost assistance available. Schedule your showing today and fall in love
    34 days
    |
    137
    |
    12
    |

    Zillow last checked:

    Listing updated:

    Listed by:

    Michelle Osorno 239-318-4391,

    EXP Realty LLC

    Source: Florida Gulf Coast MLS,MLS#: 2026025773MLS LogoOriginating MLS: Florida Gulf Coast

    Loading...

      Facts & features

      Interior

      Bedrooms & bathrooms
      • Bedrooms: 4
      • Bathrooms: 3
      • Full bathrooms: 3
      Rooms
      • Room types: Den, Other
      Primary bedroom
      • Description: Master Bedroom
      • Dimensions: 15.00 x 13.00
      Bedroom
      • Description: Bedroom
      • Dimensions: 11.00 x 11.00
      Bedroom
      • Description: Bedroom
      • Dimensions: 11.00 x 10.00
      Den
      • Description: Den
      • Dimensions: 12.00 x 11.00
      Family room
      • Description: Family Room
      • Dimensions: 22.00 x 16.00
      Garage
      • Description: Garage
      • Dimensions: 20.00 x 20.00
      Kitchen
      • Description: Kitchen
      • Dimensions: 12.00 x 11.00
      Heating
      • Central, Electric
      Cooling
      • Central Air, Ceiling Fan(s), Electric
      Appliances
      • Included: Dishwasher, Electric Cooktop, Freezer, Microwave, Refrigerator
      • Laundry: Washer Hookup, Dryer Hookup
      Features
      • Bedroom on Main Level, Closet Cabinetry, Separate/Formal Dining Room, Custom Mirrors, Pantry, Shower Only, Separate Shower, Walk-In Closet(s), Split Bedrooms, Den, Other
      • Flooring: Tile
      • Windows: Impact Glass
      Interior area
      • Total structure area: 2,381
      • Total interior livable area: 1,731 sqft
      Video & virtual tour

      Property

      Parking
      • Total spaces: 2
      • Parking features: Attached, Garage, Garage Door Opener
      • Attached garage spaces: 2
      Features
      • Exterior features: Security/High Impact Doors, None, Other
      • Waterfront features: None
      Lot
      • Size: 10,018 Square Feet
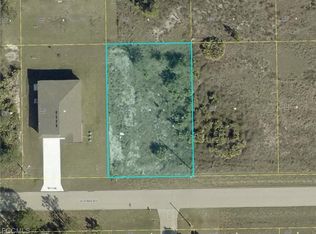
      • Dimensions: 80 x 125 x 80 x 125
      • Features: Rectangular Lot
      Details
      • Parcel number: 254527L410057.0040
      • Lease amount: $0

      Construction

      Type & style
      • Home type: SingleFamily
      • Architectural style: Florida
      • Property subtype: Single Family Residence
      Materials
      • Block, Concrete, Stucco
      • Roof: Shingle
      Condition
      • New Construction
      • New construction: Yes
      • Year built: 2026

      Utilities & green energy

      • Sewer: Septic Tank
      • Water: Well
      • Utilities for property: Cable Not Available

      Community & HOA

      Community
      • Features: Non-Gated
      • Condo and coop fee: $0
      • Membership fee: $0
      • Subdivision: LEHIGH ACRES
      HOA
      • Has HOA: No
      • Amenities included: None, Other
      • Services included: None, Other
      Location
      • Region: Lehigh Acres

      Financial & listing details

      • Price per square foot: $211/sqft
      • Tax assessed value: $15,343
      • Annual tax amount: $368
      • Date on market: 6/11/2026
      • Cumulative days on market: 34 days
      • Listing terms: All Financing Considered,Cash,FHA,VA Loan
      • Ownership: Single Family

        Estimated market value

        $363,600

        $345,000 - $382,000

        $2,457/mo

        Price history

        DateEventPrice
        6/11/2026Listed for sale$365,000+668.4%$211/sqft
        Source: Florida Gulf Coast MLS #2026025773 Report a problem
        1/15/2026Sold$47,500$27/sqft
        Source: Public Record Report a problem

        Public tax history

        YearProperty taxesTax assessment
        2025$384 +12.1%$6,040 +10%
        2024$343 +8.2%$5,491 +10%
        2023$317 +12.7%$4,992 +10%
        2022$281 +9.2%$4,538 +10%
        2021$257 +1.6%$4,125 +10%
        2020$254 +131%$3,750 +1.4%
        2019$110 $3,700
        Find assessor info on the county website

        Monthly payment

        Est. payment

        Payment breakdown

        Explore the cost of this home by adjusting the details. Changes won't be saved.
        All calculations are estimates and provided by Zillow, Inc. for informational purposes only. Actual amounts may vary.
        HOA fees may include property taxes on listings classified as Co-Ops. Contact the listing agent and/or owner for fee details.
        Mortgage interest rates are dependent on a number of factors, including credit score, down payment, and repayment length. Interest rate data provided by Zillow Group Marketplace, Inc. as of 1/1/1970 from various mortgage lenders with which we have lead or other similar arrangements; the Estimated Payment is an average of those rates.
        See how much you could borrow to make a competitive offer.

        Climate risks

        Neighborhood: 33974

        Getting around

        0 / 100
        Car-Dependent
        31 / 100
        Somewhat Bikeable

        Nearby schools

        GreatSchools rating

        A local agent can set up tours, give advice and negotiate with sellers.

        Browse local experts

        Similar homes