This beautiful near-new Rice Ranch home with owned solar and unobstructed hillside views is priced to move!
Near-new construction (built 2023) with owned solar and unobstructed hillside views — this 4-bedroom, 3.5-bath home in Rice Ranch's desirable Meadow View community delivers 2,069 square feet of thoughtfully designed living space, inside and out.
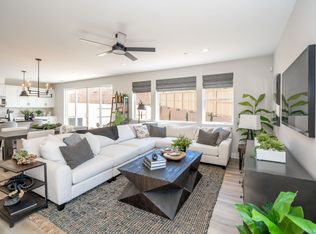
The open-concept main level centers on a bright, modern kitchen with granite countertops, soft-close cabinetry, a large island with bar seating, stainless-steel appliances, and pantry — all flowing seamlessly into the dining and living areas. A main-level en-suite bedroom with a walk-in shower and a powder room make this layout ideal for guests, multi-generational living, or a home office. Double sliding-glass doors open onto a private patio overlooking rolling hills.
Luxury-vinyl flooring, upgraded insulation, and abundant natural light carry throughout the main floor, with carpeted bedrooms for comfort upstairs. The primary suite is a true retreat — dual-sink vanity, glass-enclosed shower, walk-in closet, and a private covered balcony. Two additional bedrooms, a full bath, a laundry room with sink, a linen closet, and a versatile loft complete the second level. Ceiling fans are installed in every bedroom, the loft, and the living area.
Outside, enjoy a low-maintenance bark-and-shrub yard, two-tone stucco, a tile roof, and an owned 12-panel solar system — plus an attached two-car garage with an EV charger and an on-demand tankless water heater.
Meadow View borders Orcutt Community Park, and ownership includes access to The Summit Club at Rice Ranch: a large event space with a full kitchen and fireplace, pool and hot tub, pickleball courts, a fitness facility, and BBQ grills.
Style, scale, and an unbeatable location — this is a home ready for its next chapter.
Under contract
Listed by: San Luis Bay Realty • Linda Moser • Contact: 805-264-0719
Price cut: $15K (8/16)
$849,000
1142 Flax Dr, Santa Maria, CA 93455
4beds
2,069sqft
Single Family Residence
Built in 2023
3,485 Square Feet Lot
$846,000 Zestimate®
$410/sqft
$265/mo HOA
What's special
- 81 days
- 72
- 0
Zillow last checked:
Listing updated:
Listed by:
Linda Moser DRE #01950404 805-264-0719,
San Luis Bay Realty
Source: CRMLS,MLS#: PI26155159 Originating MLS: California Regional MLS
Originating MLS: California Regional MLSFacts & features
Interior
Bedrooms & bathrooms
- Bedrooms: 4
- Bathrooms: 4
- Full bathrooms: 3
- 1/2 bathrooms: 1
- Main level bathrooms: 2
- Main level bedrooms: 2
Rooms
- Room types: Bedroom, Kitchen, Living Room
Bedroom
- Features: Multi-Level Bedroom
Bedroom
- Features: Bedroom on Main Level
Bathroom
- Features: Bathtub, Dual Sinks, Separate Shower
Kitchen
- Features: Granite Counters, Kitchen/Family Room Combo, Self-closing Cabinet Doors, Self-closing Drawers
Heating
- Forced Air
Cooling
- None
Appliances
- Included: Dishwasher, Gas Range, Microwave, Water Softener, Tankless Water Heater
- Laundry: Laundry Room, Upper Level
Features
- Breakfast Bar, Balcony, Ceiling Fan(s), Granite Counters, High Ceilings, Open Floorplan, Pantry, Bedroom on Main Level
- Flooring: Carpet, Vinyl
- Windows: Blinds, Drapes
- Has fireplace: No
- Fireplace features: None
- Common walls with other units/homes: 1 Common Wall
Interior area
- Total interior livable area: 2,069 sqft
Property
Parking
- Total spaces: 2
- Parking features: Door-Multi, Driveway, Garage, Garage Door Opener
- Attached garage spaces: 2
Features
- Levels: Two
- Stories: 2
- Entry location: 1
- Patio & porch: Open, Patio
- Exterior features: Rain Gutters
- Pool features: Community, Association
- Spa features: None
- Has view: Yes
- View description: Hills, Meadow, Neighborhood
Lot
- Size: 3,485 Square Feet
- Features: Level
Details
- Parcel number: 101520044
- Special conditions: Standard
Construction
Type & style
- Home type: SingleFamily
- Property subtype: Single Family Residence
- Attached to another structure: Yes
Materials
- Foundation: Slab
- Roof: Concrete,Tile
Condition
- Turnkey
- New construction: No
- Year built: 2023
Utilities & green energy
- Sewer: Public Sewer
- Water: Public
- Utilities for property: Electricity Connected, Natural Gas Connected, Sewer Connected, Water Connected
Green energy
- Energy generation: Solar
Community & HOA
Community
- Features: Park, Suburban, Sidewalks, Pool
- Subdivision: Orcutt East(870)
HOA
- Has HOA: Yes
- Amenities included: Clubhouse, Barbecue, Playground, Pickleball, Pool, Pets Allowed, Spa/Hot Tub
- HOA fee: $265 monthly
- HOA name: The Meadows and Groves Community Association
- HOA phone: 805-545-7600
Location
- Region: Santa Maria
Financial & listing details
- Price per square foot: $410/sqft
- Tax assessed value: $820,355
- Date on market: 7/23/2026
- Cumulative days on market: 81 days
- Listing terms: Cash to New Loan
- Inclusions: Refrigerator
- Exclusions: Washer and Dryer
Estimated market value
$846,000
$804,000 - $888,000
$4,123/mo
Price history
| Date | Event | Price |
|---|---|---|
| 8/29/2026 | Contingent | $849,000$410/sqft |
Source:  CRMLS #PI26155159 Report a problem CRMLS #PI26155159 Report a problem | ||
| 8/16/2026 | Price change | $849,000-1.7%$410/sqft |
Source: CRMLS #PI26155159 Report a problem | ||
| 7/23/2026 | Listed for sale | $864,000+9.6%$418/sqft |
Source: CRMLS #PI26155159 Report a problem | ||
| 12/7/2023 | Sold | $788,500$381/sqft |
Source: Public Record Report a problem | ||
Public tax history
| Year | Property taxes | Tax assessment |
|---|---|---|
| 2026 | -- | $820,355 +2% |
| 2025 | $10,908 +2% | $804,270 +2% |
| 2024 | $10,694 +430.7% | $788,500 +625.8% |
| 2023 | $2,015 +87.1% | $108,636 +18.3% |
| 2022 | $1,077 +25.2% | $91,800 +26.5% |
| 2021 | $860 +0.5% | $72,565 +1% |
| 2020 | $856 +0.7% | $71,821 +2% |
| 2019 | $850 +0.8% | $70,413 +2% |
| 2018 | $843 | $69,033 |
Find assessor info on the county website
Monthly payment
Est. payment
Payment breakdown
Explore the cost of this home by adjusting the details. Changes won't be saved.Climate risks
Neighborhood: 93455
Similar homes
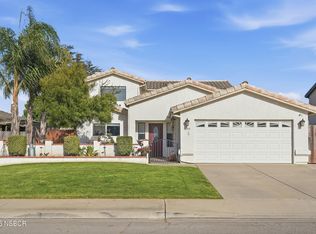
- $775,0004 bd2 ba1.7k sqft1346 Woodmere Rd, Santa Maria, CA 93455For Sale
 MLS ID #26002033, Monique C Garza. North Santa Barbara County MLS
 - $750,0003 bd3 ba1.9k sqft5675 Aidan Way, Orcutt, CA 93455For Sale
 MLS ID #SC26194393, Tera Dube, BHGRE HAVEN PROPERTIES. CRMLS
 - $799,0004 bd2 ba1.7k sqft4613 Kenneth Ave, Santa Maria, CA 93455For Sale
 MLS ID #26002006, Shannon Bowdey. North Santa Barbara County MLS
 - $849,0004 bd3 ba2.2k sqft4895 Ruby Crest Ct, Santa Maria, CA 93455For Sale
 MLS ID #26001817, Shauna Hernandez. North Santa Barbara County MLS
Local buyer's agents are ready to help
