Spacious 4-Bedroom Colonial with Modern Updates and Timeless Charm! Welcome to this beautifully maintained center-entry colonial offering 4 bedrooms, 2.5 baths, and an inviting layout perfect for everyday living and entertaining. A large covered front porch welcomes you inside, where you'll find a bright foyer with an entry closet. The main level features a formal living room and a formal dining room with classic chair rail detailing. The heart of the home is the expansive family room, originally extended for extra square footage, and highlighted by a brick wood-burning fireplace and custom built-in bookcases. An updated eat-in kitchen offers granite countertops, hardwood floors, recessed lighting, and a pantry cabinet with sliding shelves. A large sliding door off the eating area leads to the cement patio and a gorgeous backyard retreat. Convenience continues with a first-floor laundry room, complete with hardwood floors, a utility sink, built-in storage, a roomy closet, and a side door with yard access. Upstairs, you'll find four generously sized bedrooms. The primary suite includes crown molding, a walk-in closet, and a private bath with ceramic tile and a walk-in shower. Two additional bedrooms feature walk-in closets, while the third offers a double closet. The large hall bath includes ceramic tile and a double vanity. The finished basement adds even more living space with a large recreation room, a dedicated storage/work room, and a utility room with a bonus storage bump-out and shelving-perfect for hobbies and organization. This home offers space, character, and thoughtful updates throughout-ready for you to make it your own! Award-winning District 34 and 225 schools, and easy access to Flick Park with its walking path, fishing pond, playground, pool, soccer fields, picnic shelter, and more. The home is being sold in a trust and respectively being sold as-is.
Closed
$799,913
1142 Highland Ln, Glenview, IL 60025
4beds
2,772sqft
Single Family Residence
Built in 1976
9,583 Square Feet Lot
$843,600 Zestimate®
$289/sqft
$4,473 Estimated rent
Home value
$843,600
$759,000 - $936,000
$4,473/mo
Zestimate® history
Owner options
List your home for rent
$4,473/mo
Rent Zestimate®
Find your next renter with Zillow Rental Manager. Plus, with online applications, you can quickly screen prospective tenants – for free.
$4,473/mo
Rent Zestimate®
Refinance and save
$4,708/mo
Est. payment
Refinancing to a lower rate could help reduce your monthly payments and save thousands over the life of the loan.
$4,708/mo
Est. payment
Explore your selling options
Work with a Zillow partner agent
Leverage their expertise and Zillow's premium Showcase listings to get your home seen by more buyers.
Get startedList with your own agent
Get your home in front of millions of buyers by listing it on Zillow.
Learn how to do itSell it yourself
Take full control of how buyers see your home on Zillow by listing For Sale by Owner (FSBO).
List your homeWhat's special
Brick wood-burning fireplaceFinished basementGenerously sized bedroomsRecessed lightingPrimary suiteFirst-floor laundry roomExpansive family room
Zillow last checked:
Listing updated:
Listed by:
Jerry Doetsch 847-456-9820,
Berkshire Hathaway HomeServices Chicago,
Janet Doetsch 847-456-9819,
Berkshire Hathaway HomeServices Chicago
Bought with:
Paul Cionczyk
Real Broker LLC
Source: MRED as distributed by MLS GRID,MLS#: 12466162
Facts & features
Interior
Bedrooms & bathrooms
- Bedrooms: 4
- Bathrooms: 3
- Full bathrooms: 2
- 1/2 bathrooms: 1
Rooms
- Room types: Foyer, Recreation Room, Storage, Utility Room-Lower Level, Family Room
Primary bedroom
- Features: Flooring (Carpet), Window Treatments (Curtains/Drapes), Bathroom (Full)
- Level: Second
- Area: 216 Square Feet
- Dimensions: 18X12
Bedroom 2
- Features: Flooring (Carpet), Window Treatments (Blinds)
- Level: Second
- Area: 168 Square Feet
- Dimensions: 14X12
Bedroom 3
- Features: Flooring (Carpet), Window Treatments (Blinds)
- Level: Second
- Area: 154 Square Feet
- Dimensions: 14X11
Bedroom 4
- Features: Flooring (Carpet), Window Treatments (Blinds)
- Level: Second
- Area: 132 Square Feet
- Dimensions: 12X11
Dining room
- Features: Flooring (Carpet), Window Treatments (Curtains/Drapes)
- Level: Main
- Area: 143 Square Feet
- Dimensions: 13X11
Family room
- Features: Flooring (Carpet), Window Treatments (Blinds)
- Level: Main
- Area: 247 Square Feet
- Dimensions: 19X13
Other
- Features: Flooring (Carpet)
- Level: Basement
- Area: 182 Square Feet
- Dimensions: 14X13
Foyer
- Features: Flooring (Hardwood)
- Level: Main
- Area: 54 Square Feet
- Dimensions: 9X6
Kitchen
- Features: Kitchen (Eating Area-Table Space, Granite Counters, Updated Kitchen), Flooring (Hardwood), Window Treatments (Blinds)
- Level: Main
- Area: 204 Square Feet
- Dimensions: 17X12
Laundry
- Features: Flooring (Hardwood), Window Treatments (Curtains/Drapes)
- Level: Main
- Area: 63 Square Feet
- Dimensions: 9X7
Living room
- Features: Flooring (Carpet), Window Treatments (Curtains/Drapes)
- Level: Main
- Area: 247 Square Feet
- Dimensions: 19X13
Recreation room
- Features: Flooring (Carpet)
- Level: Basement
- Area: 275 Square Feet
- Dimensions: 25X11
Storage
- Features: Flooring (Other)
- Level: Basement
- Area: 390 Square Feet
- Dimensions: 26X15
Other
- Features: Flooring (Other)
- Level: Basement
- Area: 280 Square Feet
- Dimensions: 20X14
Heating
- Natural Gas
Cooling
- Central Air
Appliances
- Included: Range, Microwave, Dishwasher, Refrigerator, Washer, Dryer, Disposal, Humidifier
- Laundry: Main Level, Gas Dryer Hookup, In Unit, Sink
Features
- Walk-In Closet(s), Bookcases, Granite Counters, Separate Dining Room
- Flooring: Hardwood, Carpet
- Windows: Window Treatments
- Basement: Finished,Full
- Number of fireplaces: 1
- Fireplace features: Wood Burning, Family Room
Interior area
- Total structure area: 0
- Total interior livable area: 2,772 sqft
Property
Parking
- Total spaces: 2
- Parking features: Asphalt, Garage Door Opener, Yes, Garage Owned, Attached, Garage
- Attached garage spaces: 2
- Has uncovered spaces: Yes
Accessibility
- Accessibility features: No Disability Access
Features
- Stories: 2
- Patio & porch: Patio
Lot
- Size: 9,583 Square Feet
- Dimensions: 64 x 145 x 63 x 139
Details
- Parcel number: 04331100180000
- Special conditions: None
- Other equipment: TV-Cable, Sump Pump
Construction
Type & style
- Home type: SingleFamily
- Architectural style: Colonial
- Property subtype: Single Family Residence
Materials
- Brick, Cedar
- Foundation: Concrete Perimeter
- Roof: Asphalt
Condition
- New construction: No
- Year built: 1976
Details
- Builder model: Colonial
Utilities & green energy
- Electric: Circuit Breakers
- Sewer: Public Sewer
- Water: Lake Michigan
Community & HOA
Community
- Features: Park, Pool, Tennis Court(s), Lake, Sidewalks, Street Lights, Street Paved
HOA
- Services included: None
Location
- Region: Glenview
Financial & listing details
- Price per square foot: $289/sqft
- Tax assessed value: $553,330
- Annual tax amount: $10,926
- Date on market: 10/24/2025
- Listing terms: Conventional
- Ownership: Fee Simple
Price history
| Date | Event | Price |
|---|---|---|
| 12/3/2025 | Sold | $799,913$289/sqft |
Source:  MRED as distributed by MLS GRID #12466162 Report a problem MRED as distributed by MLS GRID #12466162 Report a problem | ||
| 10/28/2025 | Contingent | $799,913$289/sqft |
Source: MRED as distributed by MLS GRID #12466162 Report a problem | ||
| 10/24/2025 | Listed for sale | $799,913$289/sqft |
Source: MRED as distributed by MLS GRID #12466162 Report a problem | ||
Public tax history
| Year | Property taxes | Tax assessment |
|---|---|---|
| 2024 | $11,347 +3.8% | $55,333 |
| 2023 | $10,926 -2.9% | $55,333 -5.4% |
| 2022 | $11,252 +8.2% | $58,466 +22.4% |
| 2021 | $10,399 +0.2% | $47,777 |
| 2020 | $10,377 +6% | $47,777 -10% |
| 2019 | $9,785 -3% | $53,086 +6% |
| 2018 | $10,091 +2.5% | $50,061 |
| 2017 | $9,847 +1.7% | $50,061 |
| 2016 | $9,684 +19.6% | $50,061 +30% |
| 2015 | $8,096 -10.1% | $38,496 -10.3% |
| 2014 | $9,007 -5.1% | $42,931 -7.4% |
| 2013 | $9,488 +3.3% | $46,368 -4.3% |
| 2012 | $9,188 +2.6% | $48,450 |
| 2011 | $8,953 +0.3% | $48,450 -9% |
| 2010 | $8,930 +27.8% | $53,218 -3.2% |
| 2009 | $6,988 -7.6% | $54,971 -7% |
| 2008 | $7,566 +18.6% | $59,110 |
| 2007 | $6,382 -6.2% | $59,110 +20.5% |
| 2006 | $6,805 +1.5% | $49,061 |
| 2005 | $6,705 +3.7% | $49,061 |
| 2004 | $6,469 +15.7% | $49,061 +21% |
| 2003 | $5,590 +1.5% | $40,547 |
| 2002 | $5,507 +6.7% | $40,547 |
| 2001 | $5,160 +3% | $40,547 +33.4% |
| 2000 | $5,009 +2.3% | $30,405 |
| 1999 | $4,898 | $30,405 |
Find assessor info on the county website
Neighborhood: 60025
Nearby homes
- $868,4004 bd2 ba2.2k sqft1146 Highland Ln, Glenview, IL 60025Off Market
- $737,1004 bd2 ba2.2k sqft1140 Highland Ln, Glenview, IL 60025Off Market
- $712,5003 bd3 ba2.1k sqft1134 Highland Ln, Glenview, IL 60025Off Market
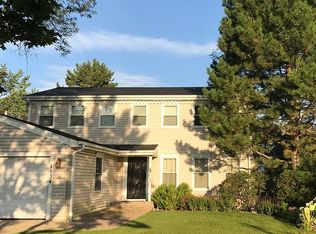
- $942,5004 bd3 ba2.1k sqft1152 Highland Ln, Glenview, IL 60025Off Market
- $601,3004 bd2 ba1.2k sqft1141 Longmeadow Dr, Glenview, IL 60025Off Market
- $564,4004 bd2 ba1.8k sqft1135 Longmeadow Dr, Glenview, IL 60025Off Market
- $620,0004 bd2 ba1.6k sqft1129 Longmeadow Dr, Glenview, IL 60025Sold
- $1,445,3005 bd6 ba4.1k sqft1147 Longmeadow Dr, Glenview, IL 60025Off Market
Nearby schools
GreatSchools rating
- NAWestbrook Elementary SchoolGrades: PK-2Distance: 0.4 mi
- 7/10Springman Middle SchoolGrades: 6-8Distance: 1.2 mi
- 9/10Glenbrook South High SchoolGrades: 9-12Distance: 1 mi
Schools provided by the listing agent
- Elementary: Westbrook Elementary School
- Middle: Springman Middle School
- High: Glenbrook South High School
- District: 34
Source: MRED as distributed by MLS GRID. This data may not be complete. We recommend contacting the local school district to confirm school assignments for this home.
Get a cash offer in 3 minutes
Find out how much your home could sell for in as little as 3 minutes with a no-obligation cash offer.
Estimated market value
$843,600
Get a cash offer in 3 minutes
Find out how much your home could sell for in as little as 3 minutes with a no-obligation cash offer.
Estimated market value
$843,600
- Illinois
- Cook County
- Glenview
- 60025
- 1142 Highland Ln
