Skip main navigation
Off market
  • $864,500

    1142 Holly Bend Dr, Mount Pleasant, SC 29466

    4beds
    2baths
    2,376sqft
    SingleFamily
    Built in 1995
    9,147 Square Feet Lot
    $864,500 Zestimate®
    $364/sqft
    $4,046 Estimated rent

    Home value

    $864,500

    $813,000 - $916,000

    $4,046/mo

    Zestimate® history
    Loading
    Loading...

    Owner options

    List your home for rent

    $4,046/mo

    Rent Zestimate®

    Find your next renter with Zillow Rental Manager. Plus, with online applications, you can quickly screen prospective tenants – for free.

    Learn more

    $4,046/mo

    Rent Zestimate®

    Refinance and save

    $4,860/mo

    Est. payment

    Refinancing to a lower rate could help reduce your monthly payments and save thousands over the life of the loan.

    See today's rates

    $4,860/mo

    Est. payment

    Explore your selling options

    Work with a Zillow partner agent

    Leverage their expertise and Zillow's premium Showcase listings to get your home seen by more buyers.

    Get started

    List with your own agent

    Get your home in front of millions of buyers by listing it on Zillow.

    Learn how to do it

    Sell it yourself

    Take full control of how buyers see your home on Zillow by listing For Sale by Owner (FSBO).

    List your home

    What's special

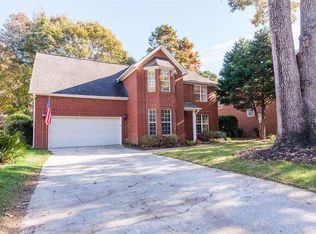

    Zoned for Jennie Moore Elementary and Laing Middle Schools in August 2015. Mt. Pleasant's newest schools. Move-in ready with all the right touches. This beautifully remodeled home has been freshly updated inside and out, ready for its new owner. The house is nestled at the end of 1 of the 2 cul-de-sacs on this street, wooded and private, off the beaten trail. The exterior has been freshly repainted, and newly laid lawn out front. The interior is a striking open floorplan. A spacious great room, open to the dining and kitchen areas. The interior has been freshly painted throughout. The kitchen is updated with new granite countertops, new cabinets and new appliances. Hardwood flooring, and new carpet in the First Floor Master Bedroom. The kitchen is open to the oversized screened porch, with painted flooring and rescreened to keep the no-see-ums out. New ceiling fans throughout the house (pleas note that some lighting does not convey). The first floor master bedroom is spacious with a trey ceiling, and double doors to the Master Bathroom Oasis. In the bath, you'll find double sinks, a ''bowling alley'' walk-in closet, new tile flooring, and an oversized soaker tub. Even the first floor powder room has been updated with new sink, toilet and lighting. Upstairs the key word is Storage. The 3 bedrooms are nice sizes, with a walk-in closet in one room, and the bonus room has additional storage down both sides of the room. The large walk-in storage area off the stairwell provides easy access and lots of storage for your seasonal items and other valuables. Outside is a good sized wooded yard, invisible fencing around the yard, with a dog collar will convey with the house. Even the new garage door has keyless entry, plus hurricane enforced, which helps reduce insurance. The neighborhood has it all for year-round enjoyment: Boat ramp onto Horlbeck Creek, boat storage area, Olympic size swimming pool, and two smaller pools, exercise facilities, play park, soccer field, and basketball court, 5 lighted tennis courts with a full-time pro, and club house. Enjoy the open spaces, including walking and biking paths and great ponds for fishing, or feeding the ducks and geese.

    This property is off market, which means it's not currently listed for sale or rent on Zillow. This may be different from what's available on other websites or public sources.

    Facts & features

    Interior

    Bedrooms & bathrooms
    • Bedrooms: 4
    • Bathrooms: 2.5
    Heating
    • Forced air, Heat pump
    Cooling
    • Central
    Features
    • Flooring: Carpet, Hardwood
    • Has fireplace: Yes
    Interior area
    • Total interior livable area: 2,376 sqft

    Property

    Parking
    • Total spaces: 2
    • Parking features: Garage - Attached
    Features
    • Exterior features: Stucco
    Lot
    • Size: 9,147 Square Feet
    Details
    • Parcel number: 5801000191

    Construction

    Type & style
    • Home type: SingleFamily
    Materials
    • Roof: Other
    Condition
    • Year built: 1995

    Community & HOA

    Location
    • Region: Mount Pleasant

    Financial & listing details

    • Price per square foot: $364/sqft
    • Tax assessed value: $784,500
    • Annual tax amount: $1,561

    Price history

    DateEventPrice
    5/9/2015Listing removed$449,000$189/sqft
    Source: Keller Williams - Charleston / Mt. Pleasant #1425135 Report a problem
    3/10/2015Price change$449,000-1.3%$189/sqft
    Source: Keller Williams Realty - Charleston - Mount Pleasant #1425135 Report a problem
    3/5/2015Price change$455,000-0.9%$191/sqft
    Source: Keller Williams Realty - Charleston - Mount Pleasant #1425135 Report a problem
    11/20/2014Price change$459,000-2.1%$193/sqft
    Source: Keller Williams Realty - Charleston - Mount Pleasant #1425135 Report a problem
    9/19/2014Listed for sale$469,000+127.7%$197/sqft
    Source: Keller Williams Realty - Charleston - Mount Pleasant #1425135 Report a problem
    11/24/1998Sold$206,000$87/sqft
    Source: Agent Provided Report a problem

    Public tax history

    YearProperty taxesTax assessment
    2025$1,561 +13.3%$17,070 +32.8%
    2024$1,377 +4%$12,850
    2023$1,324 +6.3%$12,850
    2022$1,246 -8.6%$12,850
    2021$1,364 -3.1%$12,850
    2020$1,408 $12,850 +17.9%
    2019$1,408 $10,900 -15.5%
    2017$1,408 +18.1%$12,900
    2016$1,192 +4.8%$12,900
    2015$1,138 -4.1%$12,900
    2014$1,187 --
    2011$1,187 +18.1%--
    2010$1,005 -2.4%$9,760
    2009$1,030 +9%$9,760
    2008$945 -31.8%$9,760
    2006$1,385 -2.1%$9,760
    2005$1,414 -5.4%$9,760 +11.9%
    2004$1,494 +1.3%$8,720
    2003$1,475 +4%$8,720
    2002$1,418 +31.5%$8,720 +38%
    2000$1,078 $6,320
    Find assessor info on the county website

    Neighborhood: 29466

    Nearby schools

    GreatSchools rating
    Schools provided by the listing agent
    • Elementary: Jennie Moore
    • Middle: Cario
    • High: Wando

    Source: The MLS. This data may not be complete. We recommend contacting the local school district to confirm school assignments for this home.

    Get a cash offer in 3 minutes
    Find out how much your home could sell for in as little as 3 minutes with a no-obligation cash offer.
    Estimated market value
    $864,500
    Get a cash offer in 3 minutes
    Find out how much your home could sell for in as little as 3 minutes with a no-obligation cash offer.
    Estimated market value
    $864,500