Skip main navigation
Off market
  • $257,400

    1142 Holly River Dr, Florissant, MO 63031

    3beds
    3baths
    1,674sqft
    SingleFamily
    Built in 1981
    8,712 Square Feet Lot
    $257,400 Zestimate®
    $154/sqft
    $1,881 Estimated rent

    Home value

    $257,400

    $245,000 - $270,000

    $1,881/mo

    Zestimate® history
    Loading
    Loading...

    Owner options

    List your home for rent

    $1,881/mo

    Rent Zestimate®

    Find your next renter with Zillow Rental Manager. Plus, with online applications, you can quickly screen prospective tenants – for free.

    Learn more

    $1,881/mo

    Rent Zestimate®

    Refinance and save

    $1,665/mo

    Est. payment

    Refinancing to a lower rate could help reduce your monthly payments and save thousands over the life of the loan.

    See today's rates

    $1,665/mo

    Est. payment

    Explore your selling options

    Work with a Zillow partner agent

    Leverage their expertise and Zillow's premium Showcase listings to get your home seen by more buyers.

    Get started

    List with your own agent

    Get your home in front of millions of buyers by listing it on Zillow.

    Learn how to do it

    Sell it yourself

    Take full control of how buyers see your home on Zillow by listing For Sale by Owner (FSBO).

    List your home

    What's special

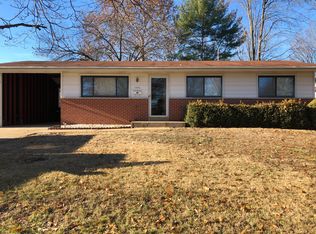
    Wow?.this home is SPECTACULAR! It starts from the moment you pull up-beautiful landscaping, vinyl siding and enclosed soffits and fascia. The entry foyer has beautiful ceramic tile flooring w/ custom design. The huge family room is cozy w/ woodburning fireplace and marble surround, wainscoting, lookout windows w/ plantation shutters and built-in bookshelves. There?s an extra finished room downstairs for an office, play room or extra sleeping room. The bright kitchen has white cabinets, white appliances, ceramic tile floors and pantry. The living room and dining rooms are very inviting w/ gorgeous picture window overlooking the back deck. The carpet is 3 years old and looks brand new! Also notice the white 6 panel doors and trim throughout the home. All 3 bedrooms are large and master bath is phenomenal boasting beautiful tile work in the shower and walls w/ solid surface vanity. The sellers are also offering an AHS Home Warranty! There?s nothing for you to do except move in! Don?t wait?it won?t last long!

    This property is not currently displayed as for sale or rent on Zillow. This may be different from what's on other websites or public sources.

    Facts & features

    Interior

    Bedrooms & bathrooms
    • Bedrooms: 3
    • Bathrooms: 3
    Heating
    • Forced air
    Cooling
    • Central
    Features
    • Has fireplace: Yes
    Interior area
    • Total interior livable area: 1,674 sqft

    Property

    Parking
    • Parking features: Garage - Attached
    Features
    • Exterior features: Other
    Lot
    • Size: 8,712 Square Feet
    Details
    • Parcel number: 08K411220

    Construction

    Type & style
    • Home type: SingleFamily
    Condition
    • Year built: 1981

    Community & HOA

    HOA
    • Has HOA: Yes
    • HOA fee: $10 monthly
    Location
    • Region: Florissant

    Financial & listing details

    • Price per square foot: $154/sqft
    • Tax assessed value: $214,000
    • Annual tax amount: $3,079

    Price history

    DateEventPrice
    8/19/2022Sold--
    Source: MARIS #22042980 Report a problem
    7/12/2022Pending sale$199,900$119/sqft
    Source: MARIS #22042980 Report a problem
    7/6/2022Listed for sale$199,900+33.3%$119/sqft
    Source: MARIS #22042980 Report a problem
    9/20/2013Sold--
    Source: MARIS #13033070 Report a problem
    6/13/2013Listed for sale$150,000-11.2%$90/sqft
    Source: Coldwell Banker Gundaker - Highway 94 @ Mid Rivers #13033070 Report a problem
    11/26/2010Listing removed$169,000$101/sqft
    Source: Keller Williams - St. Charles, MO #10037859 Report a problem
    7/25/2010Price change$169,000-5.6%$101/sqft
    Source: Keller Williams Realty St. Charles #10037859 Report a problem
    7/3/2010Listed for sale$179,000$107/sqft
    Source: Keller Williams Realty West #10037859 Report a problem

    Public tax history

    YearProperty taxesTax assessment
    2025$3,079 -1.3%$40,660 +6.1%
    2024$3,120 -1.3%$38,330
    2023$3,160 +4.9%$38,330 +17.4%
    2022$3,012 +1.7%$32,640
    2021$2,961 +17.8%$32,640 +26%
    2020$2,514 -6.5%$25,900
    2019$2,690 $25,900 -1.6%
    2018$2,690 $26,310
    2017$2,690 +0.5%$26,310 +3.3%
    2016$2,676 +2.4%$25,460
    2015$2,614 $25,460 +2.7%
    2014$2,614 +4.7%$24,800
    2013$2,498 $24,800 -15%
    2012-- $29,180
    2011-- $29,180 -2.2%
    2010$2,873 +4.9%$29,830
    2009$2,740 -5%$29,830 -14.8%
    2008$2,885 +20.4%$35,000
    2007$2,396 $35,000 +26.1%
    2006$2,396 +3%$27,760
    2005$2,327 +61.2%$27,760 +24.1%
    2003$1,444 +4.1%$22,370 +11.8%
    2002$1,387 +0.4%$20,010 +5%
    2001$1,381 $19,060
    Find assessor info on the county website

    Neighborhood: 63031

    Nearby schools

    GreatSchools rating
    Schools provided by the listing agent
    • Elementary: Russell Elementary School
    • Middle: Hazelwood West Middle School
    • High: Hazelwood West High School
    • District: Hazelwood School District

    Source: The MLS. This data may not be complete. We recommend contacting the local school district to confirm school assignments for this home.

    Get a cash offer in 3 minutes
    Find out how much your home could sell for in as little as 3 minutes with a no-obligation cash offer.
    Estimated market value
    $257,400
    Get a cash offer in 3 minutes
    Find out how much your home could sell for in as little as 3 minutes with a no-obligation cash offer.
    Estimated market value
    $257,400