Skip main navigation
Closed
  • $233,000

    1142 Inverrary Ln #D-86, Deerfield, IL 60015

    2beds
    1,030sqft
    Condominium, Single Family Residence
    Built in 1976
    -- sqft lot
    $237,400 Zestimate®
    $226/sqft
    $2,168 Estimated rent

    Home value

    $237,400

    $214,000 - $264,000

    $2,168/mo

    Zestimate® history
    Loading
    Loading...

    Owner options

    List your home for rent

    $2,168/mo

    Rent Zestimate®

    Find your next renter with Zillow Rental Manager. Plus, with online applications, you can quickly screen prospective tenants – for free.

    Learn more

    $2,168/mo

    Rent Zestimate®

    Refinance and save

    $2,127/mo

    Est. payment

    Refinancing to a lower rate could help reduce your monthly payments and save thousands over the life of the loan.

    See today's rates

    $2,127/mo

    Est. payment

    Explore your selling options

    Work with a Zillow partner agent

    Leverage their expertise and Zillow's premium Showcase listings to get your home seen by more buyers.

    Get started

    List with your own agent

    Get your home in front of millions of buyers by listing it on Zillow.

    Learn how to do it

    Sell it yourself

    Take full control of how buyers see your home on Zillow by listing For Sale by Owner (FSBO).

    List your home

    What's special

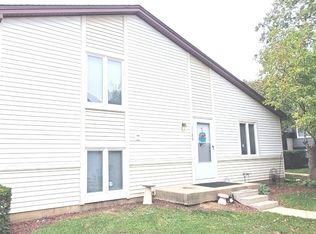
    Well-cared-for townhome in a sought-after community. With modern updates, an amazing community HOA outdoor area with a pool, convenient location, and strong neighborhood appeal, this home offers peace-of-mind and efficiency thanks to significant recent updates: the garbage disposal (2025), the refrigerator was replaced in (2024), and the oven was updated in (2023). The furnace is newer (2020), ensuring comfort and reliability through the seasons. Inside, the bathroom vanity and mirror are updated, offering a clean, refreshed look. The unit features a functional and open layout, perfect for everyday living or entertaining. The updated stainless steel kitchen appliances - combined with modern light fixtures and fresh finishes - bring convenience and style. With hardwood floors, bright windows, and a comfortable footprint, this home is ideal for first-time buyers, downsizers, or anyone seeking a low-maintenance home that still feels warm and inviting. Beyond the home itself, this listing includes the tremendous lifestyle benefits of living in Deerfield, such as: Part of a highly sought-after North Shore suburb, Convenient commuting: easy access to major roads (I-94 / Edens Expressway) and public transportation for a stress-free ride into downtown Chicago or to O'Hare, A vibrant community vibe: tree-lined streets, walkable village center with boutique shops, dining, and amenities blends small-town feel and urban convenience, very desirable public schools and a family-friendly environment, parks, recreation, local events, and green spaces.

    Zillow last checked:

    Listing updated:

    Listing courtesy of:

    Michelle Nunez, ABR,CSC,e-PRO,RENE,SRES,SRS 847-400-6718,

    Baird & Warner,

    Frankie Nunez Jr., ABR 847-404-8559,

    Baird & Warner

    Bought with:

    Penny Stratigos

    Berkshire Hathaway HomeServices Chicago

    Anna Schreck

    Berkshire Hathaway HomeServices Chicago

    Source: MRED as distributed by MLS GRID,MLS#: 12528458MLS Logo

    Facts & features

    Interior

    Bedrooms & bathrooms
    • Bedrooms: 2
    • Bathrooms: 1
    • Full bathrooms: 1
    Primary bedroom
    • Features: Flooring (Hardwood), Window Treatments (Curtains/Drapes)
    • Level: Main
    • Area: 242 Square Feet
    • Dimensions: 22X11
    Bedroom 2
    • Features: Flooring (Hardwood), Window Treatments (Blinds)
    • Level: Main
    • Area: 132 Square Feet
    • Dimensions: 12X11
    Dining room
    • Features: Flooring (Hardwood), Window Treatments (Curtains/Drapes)
    • Level: Main
    • Area: 130 Square Feet
    • Dimensions: 13X10
    Kitchen
    • Features: Kitchen (Eating Area-Table Space), Flooring (Hardwood)
    • Level: Main
    • Area: 153 Square Feet
    • Dimensions: 9X17
    Laundry
    • Features: Flooring (Vinyl)
    • Level: Main
    • Area: 60 Square Feet
    • Dimensions: 6X10
    Living room
    • Features: Flooring (Hardwood), Window Treatments (Curtains/Drapes)
    • Level: Main
    • Area: 169 Square Feet
    • Dimensions: 13X13
    Heating
    • Natural Gas, Forced Air
    Cooling
    • Central Air
    Appliances
    • Included: Range, Microwave, Dishwasher, Refrigerator, Washer, Dryer, Disposal, Stainless Steel Appliance(s), Gas Cooktop, Gas Oven
    Features
    • Walk-In Closet(s)
    • Flooring: Hardwood
    • Basement: None
    Interior area
    • Total structure area: 0
    • Total interior livable area: 1,030 sqft

    Property

    Parking
    • Total spaces: 1
    • Parking features: Asphalt, Yes, Garage Owned, Attached, Garage
    • Attached garage spaces: 1
    Accessibility
    • Accessibility features: No Disability Access
    Details
    • Parcel number: 15344000440000
    • Special conditions: None
    • Other equipment: Ceiling Fan(s)

    Construction

    Type & style
    • Home type: Condo
    • Property subtype: Condominium, Single Family Residence
    Materials
    • Aluminum Siding
    Condition
    • New construction: No
    • Year built: 1976

    Utilities & green energy

    • Electric: 100 Amp Service
    • Sewer: Public Sewer
    • Water: Lake Michigan

    Community & neighborhood

    Location
    • Region: Deerfield

    HOA & financial

    HOA
    • Has HOA: Yes
    • HOA fee: $305 monthly
    • Services included: Water, Insurance, Pool, Exterior Maintenance, Lawn Care, Scavenger, Snow Removal

    Other

    Other facts
    • Listing terms: Cash
    • Ownership: Condo

    Price history

    DateEventPrice
    4/3/2026Listing removed$2,180$2/sqft
    Source: MRED as distributed by MLS GRID #12557181 Report a problem
    2/24/2026Price change$2,180-3.1%$2/sqft
    Source: MRED as distributed by MLS GRID #12557181 Report a problem
    1/30/2026Listed for rent$2,250$2/sqft
    Source: MRED as distributed by MLS GRID #12557181 Report a problem
    1/12/2026Sold$233,000-2.1%$226/sqft
    Source: MRED as distributed by MLS GRID #12528458 Report a problem
    12/25/2025Contingent$238,000$231/sqft
    Source: MRED as distributed by MLS GRID #12528458 Report a problem
    12/12/2025Listed for sale$238,000$231/sqft
    Source: MRED as distributed by MLS GRID #12528458 Report a problem

    Public tax history

    Tax history is unavailable.

    Neighborhood: 60015

    Nearby schools

    GreatSchools rating
    Schools provided by the listing agent
    • Elementary: Tripp School
    • Middle: Aptakisic Junior High School
    • High: Adlai E Stevenson High School
    • District: 102

    Source: MRED as distributed by MLS GRID. This data may not be complete. We recommend contacting the local school district to confirm school assignments for this home.

    Get a cash offer in 3 minutes
    Find out how much your home could sell for in as little as 3 minutes with a no-obligation cash offer.
    Estimated market value
    $237,400
    Get a cash offer in 3 minutes
    Find out how much your home could sell for in as little as 3 minutes with a no-obligation cash offer.
    Estimated market value
    $237,400