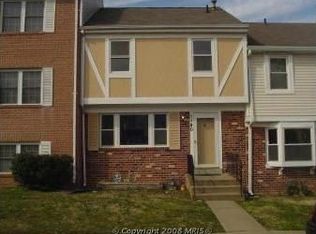
Move in ready for you! As soon as you pull up you will know this is the one! New sidewalk, new steps and new railing, exterior lighting, roof about 7 years old, green lawn with some landscaping are just a few of the features that grab you as you arrive. Then as you walk inside …. WOW! The seller was very thoughtful in the design, fixtures, colors, and flooring – you will not be disappointed! Beautiful earth toned paint throughout featuring accent walls and bright white molding and trim really makes you feel so warm and cozy. There is wonderful natural light coming through the front and back of the home. Head to main level for your large living room, dining room, half bath, and eat in kitchen with sliding doors overlooking the back yard. The kitchen features plenty of cabinet space, new dishwasher and microwave, eat-in area, and a pantry. The half bath has been updated and it looks great! The upper level consists of a huge storage closet, linen closet, updated full bathroom that services two spacious rear facing bedrooms with generous sized closets. The Primary bedroom has a huge closet the width of the room, wonderful natural light and an en suite with updated shower, toilet, lighting, and fixtures. The lower level has interior and rear exterior access to your backyard. It offers a huge open space that has new carpet and paint and windows. The laundry room and mechanicals are on this level as well. Head out into the rear retreat! The fenced yard has a concrete walk, small wooden deck sitting area, garden and a storage shed. Plenty of space to entertain and there is parking in back or on the street in the front. Don't miss out on this stunning three level townhome in south Stafford County that provides you with the ease of access to major routes, nearby hospitals shopping, dining and entertainment. Rappahannock and Potomac rivers are close by with trails and parks too!
Sold for $345,000
$345,000
1142 James Madison Cir, Fredericksburg, VA 22405
3beds
1,360sqft
Townhouse
Built in 1973
1,742 Square Feet Lot
$350,900 Zestimate®
$254/sqft
$2,067 Estimated rent
Home value
$350,900
$333,000 - $368,000
$2,067/mo
Zestimate® history
Owner options
List your home for rent
$2,067/mo
Rent Zestimate®
Find your next renter with Zillow Rental Manager. Plus, with online applications, you can quickly screen prospective tenants – for free.
$2,067/mo
Rent Zestimate®
Refinance and save
$2,501/mo
Est. payment
Refinancing to a lower rate could help reduce your monthly payments and save thousands over the life of the loan.
$2,501/mo
Est. payment
Explore your selling options
Work with a Zillow partner agent
Leverage their expertise and Zillow's premium Showcase listings to get your home seen by more buyers.
Get startedList with your own agent
Get your home in front of millions of buyers by listing it on Zillow.
Learn how to do itSell it yourself
Take full control of how buyers see your home on Zillow by listing For Sale by Owner (FSBO).
List your homeWhat's special
Zillow last checked:
Listing updated:
Listed by:
Emilie Donald 540-805-0043,
Blue and Gray Realty, LLC
Bought with:
Ms. Silvana Rosero, 0225212159
Samson Properties
Source: Bright MLS,MLS#: VAST2029696
Facts & features
Interior
Bedrooms & bathrooms
- Bedrooms: 3
- Bathrooms: 3
- Full bathrooms: 2
- 1/2 bathrooms: 1
- Main level bathrooms: 1
Rooms
- Room types: Living Room, Dining Room, Primary Bedroom, Bedroom 2, Bedroom 3, Kitchen, Basement, Laundry, Bathroom 2, Primary Bathroom
Basement
- Area: 680
Heating
- Forced Air, Natural Gas, Electric
Cooling
- Central Air, Electric
Appliances
- Included: Microwave, Cooktop, Dishwasher, Disposal, Stainless Steel Appliance(s), Gas Water Heater
- Laundry: Hookup, Lower Level, Laundry Room
Features
- Dining Area
- Basement: Exterior Entry,Rear Entrance,Full,Space For Rooms,Unfinished,Finished,Interior Entry,Walk-Out Access,Windows
- Has fireplace: No
Interior area
- Total structure area: 2,040
- Total interior livable area: 1,360 sqft
- Finished area above ground: 1,360
- Finished area below ground: 0
Property
Parking
- Parking features: On Street
- Has uncovered spaces: Yes
Accessibility
- Accessibility features: None
Features
- Levels: Three
- Stories: 3
- Pool features: None
Lot
- Size: 1,742 Square Feet
Details
- Additional structures: Above Grade, Below Grade
- Parcel number: 46E 1 73
- Zoning: R3
- Special conditions: Standard
- Other equipment: None
Construction
Type & style
- Home type: Townhouse
- Architectural style: Other
- Property subtype: Townhouse
Materials
- Combination, Brick
- Foundation: Concrete Perimeter
Condition
- Very Good
- New construction: No
- Year built: 1973
Utilities & green energy
- Sewer: Public Sewer
- Water: Public
- Utilities for property: Cable Available, Electricity Available, Phone Available, Water Available
Community & HOA
Community
- Subdivision: Jefferson Place
HOA
- Has HOA: Yes
- Services included: Common Area Maintenance, Road Maintenance, Snow Removal
- HOA fee: $432 annually
Location
- Region: Fredericksburg
Financial & listing details
- Price per square foot: $254/sqft
- Tax assessed value: $204,800
- Annual tax amount: $1,741
- Date on market: 5/17/2024
- Listing agreement: Exclusive Right To Sell
- Ownership: Fee Simple
Price history
| Date | Event | Price |
|---|---|---|
| 9/3/2024 | Sold | $345,000-1.1%$254/sqft |
Source:  Bright MLS #VAST2029696 Report a problem Bright MLS #VAST2029696 Report a problem | ||
| 8/4/2024 | Contingent | $349,000$257/sqft |
Source: Bright MLS #VAST2029696 Report a problem | ||
| 7/30/2024 | Listed for sale | $349,000-0.3%$257/sqft |
Source: Bright MLS #VAST2029696 Report a problem | ||
| 6/17/2024 | Listing removed | -- |
Source: Bright MLS #VAST2029696 Report a problem | ||
| 5/22/2024 | Contingent | $349,900$257/sqft |
Source: Bright MLS #VAST2029696 Report a problem | ||
| 5/17/2024 | Listed for sale | $349,900+183.8%$257/sqft |
Source: Bright MLS #VAST2029696 Report a problem | ||
| 10/3/2003 | Sold | $123,300$91/sqft |
Source: Public Record Report a problem | ||
Public tax history
| Year | Property taxes | Tax assessment |
|---|---|---|
| 2025 | $2,595 +3.4% | $281,000 |
| 2024 | $2,511 +36.6% | $281,000 +37.2% |
| 2023 | $1,838 +5.6% | $204,800 |
| 2022 | $1,741 +10.8% | $204,800 +26.5% |
| 2021 | $1,570 | $161,900 |
| 2020 | $1,570 +21.9% | $161,900 +26.9% |
| 2019 | $1,289 +2% | $127,600 |
| 2018 | $1,263 | $127,600 +17.6% |
| 2017 | $1,263 +17.6% | $108,500 |
| 2016 | $1,074 | $108,500 +14.7% |
| 2015 | -- | $94,600 |
| 2014 | -- | $94,600 +27.3% |
| 2013 | -- | $74,300 |
| 2012 | -- | $74,300 -11.5% |
| 2011 | -- | $84,000 |
| 2010 | -- | $84,000 -50.9% |
| 2009 | -- | $171,000 |
| 2008 | -- | $171,000 -8.6% |
| 2006 | -- | $187,100 |
| 2005 | -- | $187,100 +93.5% |
| 2004 | -- | $96,700 +42.8% |
| 2003 | -- | $67,700 |
| 2002 | -- | $67,700 |
Find assessor info on the county website
Neighborhood: Falmouth
Nearby homes
- $319,0003 bd4 ba1.7k sqft1140 James Madison Cir, Fredericksburg, VA 22405Off Market
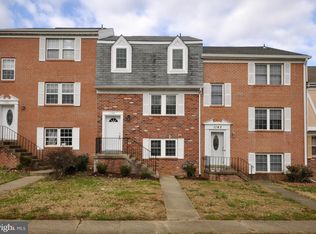
- $341,1003 bd3 ba2k sqft1144 James Madison Cir, Fredericksburg, VA 22405Off Market
- $318,9003 bd2 ba1.4k sqft1138 James Madison Cir, Fredericksburg, VA 22405Off Market
- $325,5003 bd2 ba1.3k sqft1146 James Madison Cir, Fredericksburg, VA 22405Off Market
- $349,9003 bd3 ba1.8k sqft1136 James Madison Cir, Fredericksburg, VA 22405Off Market
- $325,4003 bd2 ba1.4k sqft1134 James Madison Cir, Fredericksburg, VA 22405Off Market
- $335,0003 bd3 ba1.3k sqft1132 James Madison Cir, Fredericksburg, VA 22405Sold
- $318,1003 bd2 ba2k sqft1100 Thomas Jefferson Pl, Fredericksburg, VA 22405Off Market
Nearby schools
GreatSchools rating
- 3/10Falmouth Elementary SchoolGrades: K-5Distance: 0.2 mi
- 4/10Edward E. Drew Jr. Middle SchoolGrades: 6-8Distance: 0.3 mi
- 4/10Stafford Sr. High SchoolGrades: 9-12Distance: 1.4 mi
Schools provided by the listing agent
- High: Stafford
- District: Stafford County Public Schools
Source: Bright MLS. This data may not be complete. We recommend contacting the local school district to confirm school assignments for this home.
Get a cash offer in 3 minutes
Find out how much your home could sell for in as little as 3 minutes with a no-obligation cash offer.
Estimated market value
$350,900
Get a cash offer in 3 minutes
Find out how much your home could sell for in as little as 3 minutes with a no-obligation cash offer.
Estimated market value
$350,900
- Virginia
- Stafford County
- Fredericksburg
- 22405
- Falmouth
- 1142 James Madison Cir
Nearby cities
Nearby neighborhoods
Nearby zip codes
Other Fredericksburg Topics
