Skip main navigation
Sold for $865,000
  • $865,000

    1142 Lakeshore Drive, Massapequa Park, NY 11762

    6beds
    2,061sqft
    Single Family Residence, Residential
    Built in 1951
    8,000 Square Feet Lot
    $1,041,200 Zestimate®
    $420/sqft
    $5,349 Estimated rent

    Home value

    $1,041,200

    $968,000 - $1.12M

    $5,349/mo

    Zestimate® history
    Loading
    Loading...

    Owner options

    List your home for rent

    $5,349/mo

    Rent Zestimate®

    Find your next renter with Zillow Rental Manager. Plus, with online applications, you can quickly screen prospective tenants – for free.

    Learn more

    $5,349/mo

    Rent Zestimate®

    Refinance and save

    $5,788/mo

    Est. payment

    Refinancing to a lower rate could help reduce your monthly payments and save thousands over the life of the loan.

    See today's rates

    $5,788/mo

    Est. payment

    Explore your selling options

    Work with a Zillow partner agent

    Leverage their expertise and Zillow's premium Showcase listings to get your home seen by more buyers.

    Get started

    List with your own agent

    Get your home in front of millions of buyers by listing it on Zillow.

    Learn how to do it

    Sell it yourself

    Take full control of how buyers see your home on Zillow by listing For Sale by Owner (FSBO).

    List your home

    What's special

    Flexible floor planExtra large family roomAndersen and vinyl windowsPrivate and serene preserve
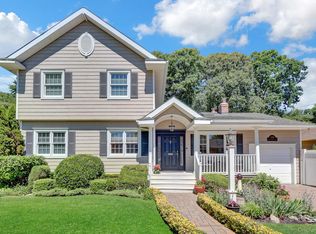
    Located in the Heart of the Highly Sought after Massapequa Park Village, this Home with a Large and Welcoming Front Porch is Both Extended and Expanded to Accommodate Room for the Extended Family with Proper Permits Required or Transform to an Extra Large Colonial. Main Level Features Flexible Floor Plan to Allow for Main Level King Sized Primary or Create Larger Space in the Main Level Auxiliary Space with an Extra Large Family Room. Main Level Presently has 3 BRs PLUS there are 3 More Additional BRs on Second Floor which has a Second Primary, Plus 2 Additional Bedrooms and a Bath Plus Lots of Possibilities to Extend Further. Many Updates Including Stainless Appliances, Andersen and Vinyl Windows, 200 Amp Electric and Natural Gas in the Home. This One of a Kind Home is Nestled on Oversized 8000 Square Foot Lot Backing the Private and Serene Preserve. The Yard is Oversized and Extremely Private and is Also Conveniently Located Close to the Vibrant Village of Massapequa Park, with Lots of Shopping, Restaurants and LIRR Station. Massapequa Park was just Recently Featured as Number 1 on List of Best Places to Live in New York State! So Close to Lots of Recreation with Proximity to Great Parks, Long Island Beaches, Bikeways and Trails, and a Quick Train Ride to Manhattan or the Hamptons. This Home has It All!!

    Zillow last checked:

    Listing updated:

    Listed by:

    Teri Catapano Black,

    Century 21 Catapano Homes 516-938-0021,

    Carole Ann Catapano,

    Century 21 Catapano Homes

    Bought with:

    Chris J. Boylan, 10301215779

    EXIT Realty Premier

    Source: OneKey® MLS as distributed by MLS GRID,MLS#: 875875MLS Logo

    Facts & features

    Interior

    Bedrooms & bathrooms
    • Bedrooms: 6
    • Bathrooms: 3
    • Full bathrooms: 3
    Bedroom 1
    • Description: King Sized Primary
    • Level: First
    Bedroom 2
    • Description: Second Main Level BR or Den
    • Level: First
    Bedroom 3
    • Description: King Size BR with Full Bathroom and WIC
    • Level: First
    Bedroom 4
    • Description: Large Dormered Bedroom
    • Level: Second
    Bedroom 5
    • Description: Another Large Dormered Bedroom
    • Level: Second
    Bathroom 1
    • Description: Main Bath with Tub
    • Level: First
    Bathroom 2
    • Description: Full Bath with Second Set of Washer/Dryer
    • Level: First
    Bathroom 3
    • Description: Full Bath with Access to Very Large Storage Area
    • Level: Second
    Basement
    • Description: Additional Family Room Lower Level Full Partially Finished Basement w/ Laundry and Utilities
    • Level: Basement
    Bonus room
    • Description: Another Large Bedroom for a Total of 6
    • Level: Second
    Kitchen
    • Description: Very Large EIK with Soaring Ceilings and Sliders to Side Deck
    • Level: First
    Kitchen
    • Description: KIT 2 Potential Mother/Daughter Full EIK with Prop Permits Req'd
    • Level: First
    Living room
    • Description: Sunny and Bright with Large Bow Window
    • Level: First
    Living room
    • Description: Private Mother/Daughter LR with Sliders to Private Desk
    • Level: First
    Heating
    • Forced Air
    Cooling
    • Central Air
    Appliances
    • Included: Dishwasher, Dryer, Electric Range, Gas Range, Refrigerator, Stainless Steel Appliance(s), Washer
    • Laundry: In Basement, In Bathroom
    Features
    • First Floor Bedroom, First Floor Full Bath, Eat-in Kitchen, In-Law Floorplan, Primary Bathroom, Master Downstairs, Natural Woodwork
    • Flooring: Carpet, Hardwood
    • Windows: Insulated Windows, Oversized Windows
    • Basement: Full,Partially Finished
    • Attic: Dormer
    • Has fireplace: No
    Interior area
    • Total structure area: 2,191
    • Total interior livable area: 2,061 sqft

    Property

    Parking
    • Total spaces: 3
    • Parking features: Driveway
    • Has uncovered spaces: Yes
    Features
    • Levels: Three Or More
    • Patio & porch: Deck, Porch
    • Exterior features: Lighting, Rain Gutters
    • Has view: Yes
    • View description: Park/Greenbelt
    Lot
    • Size: 8,000 Square Feet
    • Dimensions: 80 x 100
    • Features: Back Yard, Borders State Land, Landscaped, Level, Near Public Transit, Near School, Near Shops
    Details
    • Parcel number: 2417484040054050
    • Special conditions: Probate Listing
    • Other equipment: Irrigation Equipment

    Construction

    Type & style
    • Home type: SingleFamily
    • Architectural style: Colonial
    • Property subtype: Single Family Residence, Residential
    Materials
    • Vinyl Siding
    • Foundation: Other
    Condition
    • Actual
    • Year built: 1951

    Utilities & green energy

    • Sewer: Public Sewer
    • Water: Public
    • Utilities for property: Electricity Connected, Natural Gas Connected, Sewer Connected, Trash Collection Public, Water Connected

    Community & HOA

    Community
    • Security: Security System, Video Cameras
    HOA
    • Has HOA: No
    Location
    • Region: Massapequa Park

    Financial & listing details

    • Price per square foot: $420/sqft
    • Tax assessed value: $535
    • Annual tax amount: $13,686
    • Date on market: 6/18/2025
    • Cumulative days on market: 21 days
    • Listing agreement: Exclusive Right To Sell
    • Listing terms: Conventional
    • Electric utility on property: Yes

    Price history

    DateEventPrice
    9/11/2025Sold$865,000-3.9%$420/sqft
    Source: OneKey® MLS as distributed by MLS GRID #875875 Report a problem
    7/10/2025Pending sale$899,900$437/sqft
    Source: OneKey® MLS as distributed by MLS GRID #875875 Report a problem
    7/9/2025Listing removed$899,900$437/sqft
    Source: OneKey® MLS as distributed by MLS GRID #875875 Report a problem
    6/18/2025Listed for sale$899,900$437/sqft
    Source: OneKey® MLS as distributed by MLS GRID #875875 Report a problem

    Public tax history

    YearProperty taxesTax assessment
    2024-- $511 +0.2%
    2023-- $510 -8.1%
    2022-- $555
    2021$9,686 +14.9%--
    2020$8,434 +3.3%$684 -6.7%
    2019$8,165 $733 -6.3%
    2018$8,165 +0.4%$782 -1.6%
    2017$8,134 +10%$795
    2016$7,397 +181.1%$795 -5.2%
    2015$2,632 -5.7%$839 -5%
    2013$2,789 -14.7%$883 -20.7%
    2012$3,269 -51.6%$1,113
    2011$6,759 -1.2%$1,113 -6.1%
    2010$6,842 $1,185 -9.5%
    2009-- $1,309 -2.2%
    2008-- $1,338 +2.8%
    2006-- $1,302 -42.4%
    2005-- $2,261 -31.1%
    2004-- $3,282
    2003-- $3,282 -49.9%
    2002-- $6,550
    2001-- $6,550
    2000-- $6,550
    Find assessor info on the county website

    Neighborhood: North Massapequa

    Nearby schools

    GreatSchools rating
    Schools provided by the listing agent
    • Elementary: Mckenna Elementary School
    • Middle: Berner Middle School
    • High: Massapequa High School

    Source: OneKey® MLS as distributed by MLS GRID. This data may not be complete. We recommend contacting the local school district to confirm school assignments for this home.

    Get a cash offer in 3 minutes
    Find out how much your home could sell for in as little as 3 minutes with a no-obligation cash offer.
    Estimated market value
    $1,041,200
    Get a cash offer in 3 minutes
    Find out how much your home could sell for in as little as 3 minutes with a no-obligation cash offer.
    Estimated market value
    $1,041,200