Price Adjustment & more goodies offered from the seller... Contact listing agent for the full scoupe.
Looking for a MOVE-IN READY place to call HOME... You just found it!
Welcome to 1142 Lilac Ledge Dr, nestled on a desirable corner lot in Temple’s sought-after Lake Pointe community. This move-in ready, single-story home blends thoughtful design with modern comfort. Featuring 3 bedrooms plus a versatile study, the flexible floorplan easily adapts — whether you need a 4th bedroom, home office, or playroom.
Step inside to find wood-look luxury vinyl flooring flowing through the main living areas, offering both style and durability. The open-concept layout brings everyone together — from the spacious living room to the bright dining area and chef-inspired island kitchen with upgraded cabinetry, generous storage, and a welcoming breakfast bar.
Charming arched openings, custom built-ins, and designer touches add warmth and personality throughout. The oversized 3-car garage is perfect for vehicles, hobbies, or extra storage. Outside, enjoy easy living with a full-yard sprinkler system, water softener, stained privacy fence, and a new roof for peace of mind.
Lake Pointe residents love the resort-style pool with cabanas, covered playground, and a true sense of community — all just minutes from shopping, dining, and top-rated schools.
This home has it all: curb appeal, comfort, and convenience. Homes like this don’t last — schedule your showing and submit your offer today!
Closed
Price Unknown
1142 Lilac Ledge Dr, Temple, TX 76502
3beds
1,948sqft
Single Family Residence
Built in 2019
9,121 Square Feet Lot
$303,300 Zestimate®
$--/sqft
$2,040 Estimated rent
Home value
$303,300
$288,000 - $318,000
$2,040/mo
Zestimate® history
Owner options
List your home for rent
$2,040/mo
Rent Zestimate®
Find your next renter with Zillow Rental Manager. Plus, with online applications, you can quickly screen prospective tenants – for free.
$2,040/mo
Rent Zestimate®
Refinance and save
$90/mo
Est. payment
Refinancing to a lower rate could help reduce your monthly payments and save thousands over the life of the loan.
$90/mo
Est. payment
Explore your selling options
Work with a Zillow partner agent
Leverage their expertise and Zillow's premium Showcase listings to get your home seen by more buyers.
Get startedList with your own agent
Get your home in front of millions of buyers by listing it on Zillow.
Learn how to do itSell it yourself
Take full control of how buyers see your home on Zillow by listing For Sale by Owner (FSBO).
List your homeWhat's special
Custom built-insUpgraded cabinetsStained wood privacy fenceCorner homesiteWood-look luxury vinyl flooringFull-yard automatic sprinkler systemBreakfast bar
Zillow last checked:
Listing updated:
Listed by:
Stacy Kelly Girton 888-519-7431,
eXp Realty
Bought with:
Lorie Chambers, TREC #0797222
eXp Realty - Austin
, TREC #null
Source: Central Texas MLS,MLS#: 577956 Originating MLS: Williamson County Association of REALTORS
Originating MLS: Williamson County Association of REALTORSFacts & features
Interior
Bedrooms & bathrooms
- Bedrooms: 3
- Bathrooms: 2
- Full bathrooms: 2
Primary bedroom
- Level: Main
- Dimensions: 17.5 x 12.8
Primary bathroom
- Level: Main
- Dimensions: 9.4 x 9.0
Dining room
- Level: Main
- Dimensions: 23.8 x 17.6
Kitchen
- Level: Main
Living room
- Level: Main
- Dimensions: 23.8 x 17.6
Office
- Level: Main
- Dimensions: 15.4 x 11.7
Heating
- Central
Cooling
- Central Air, 1 Unit
Appliances
- Included: Dishwasher, Electric Range, Electric Water Heater, Disposal, Water Softener Owned, Water Heater, Some Electric Appliances, Microwave, Range
- Laundry: Laundry Room
Features
- Ceiling Fan(s), Double Vanity, Garden Tub/Roman Tub, Home Office, Open Floorplan, Pull Down Attic Stairs, Separate Shower, Walk-In Closet(s), Breakfast Bar, Breakfast Area, Eat-in Kitchen, Granite Counters, Kitchen Island, Kitchen/Family Room Combo, Kitchen/Dining Combo, Pantry, Walk-In Pantry
- Flooring: Carpet, Ceramic Tile, Laminate
- Attic: Pull Down Stairs
- Has fireplace: No
- Fireplace features: None
Interior area
- Total interior livable area: 1,948 sqft
Property
Parking
- Total spaces: 3
- Parking features: Attached, Door-Multi, Garage, Garage Door Opener, Oversized
- Attached garage spaces: 3
Features
- Levels: One
- Stories: 1
- Patio & porch: Covered, Patio, Porch
- Exterior features: Covered Patio, Porch, Private Yard
- Pool features: Community, Fenced, In Ground
- Fencing: Back Yard,Wood
- Has view: Yes
- View description: None
- Body of water: None
Lot
- Size: 9,121 Square Feet
Details
- Parcel number: 472559
Construction
Type & style
- Home type: SingleFamily
- Architectural style: Traditional
- Property subtype: Single Family Residence
Materials
- Brick, Masonry
- Foundation: Slab
- Roof: Composition,Shingle
Condition
- Resale
- Year built: 2019
Details
- Builder name: D.R. Horton
Utilities & green energy
- Water: Public
- Utilities for property: Electricity Available, Trash Collection Public
Community & HOA
Community
- Features: Other, Playground, See Remarks, Community Pool
- Subdivision: Lake Pointe Ph III
HOA
- Has HOA: Yes
- HOA fee: $90 quarterly
- HOA name: Lake Pointe HOA
Location
- Region: Temple
Financial & listing details
- Tax assessed value: $301,781
- Annual tax amount: $181
- Date on market: 5/7/2025
- Cumulative days on market: 267 days
- Listing agreement: Exclusive Right To Sell
- Listing terms: Cash,Conventional,FHA,VA Loan
- Electric utility on property: Yes
Price history
| Date | Event | Price |
|---|---|---|
| 2/25/2026 | Sold | -- |
Source:  Central Texas MLS #577956 Report a problem Central Texas MLS #577956 Report a problem | ||
| 2/25/2026 | Pending sale | $305,000$157/sqft |
Source: Central Texas MLS #577956 Report a problem | ||
| 1/30/2026 | Price change | $305,000-1.6%$157/sqft |
Source: Central Texas MLS #577956 Report a problem | ||
| 1/16/2026 | Listed for sale | $310,000$159/sqft |
Source: Central Texas MLS #577956 Report a problem | ||
| 1/12/2026 | Contingent | $310,000$159/sqft |
Source: Central Texas MLS #577956 Report a problem | ||
| 11/20/2025 | Price change | $310,000-3.1%$159/sqft |
Source: Central Texas MLS #577956 Report a problem | ||
| 11/9/2025 | Price change | $320,000-3%$164/sqft |
Source: Central Texas MLS #577956 Report a problem | ||
| 10/27/2025 | Listed for sale | $330,000$169/sqft |
Source: Central Texas MLS #577956 Report a problem | ||
| 10/7/2025 | Pending sale | $330,000$169/sqft |
Source: Central Texas MLS #577956 Report a problem | ||
| 10/2/2025 | Listed for sale | $330,000+6.5%$169/sqft |
Source: Central Texas MLS #577956 Report a problem | ||
| 8/18/2025 | Contingent | $310,000$159/sqft |
Source: Central Texas MLS #577956 Report a problem | ||
| 8/14/2025 | Price change | $310,000-2.8%$159/sqft |
Source: Central Texas MLS #577956 Report a problem | ||
| 7/12/2025 | Price change | $319,000-1.8%$164/sqft |
Source: Central Texas MLS #577956 Report a problem | ||
| 6/30/2025 | Price change | $325,000-3%$167/sqft |
Source: Central Texas MLS #577956 Report a problem | ||
| 5/7/2025 | Listed for sale | $335,000+4.4%$172/sqft |
Source: Central Texas MLS #577956 Report a problem | ||
| 3/7/2022 | Sold | -- |
Source: Central Texas MLS #460763 Report a problem | ||
| 1/14/2022 | Pending sale | $320,900$165/sqft |
Source: Central Texas MLS #460763 Report a problem | ||
| 1/11/2022 | Listed for sale | $320,900+30.2%$165/sqft |
Source: Central Texas MLS #460763 Report a problem | ||
| 8/30/2020 | Listing removed | $246,415$126/sqft |
Source: D.R. Horton - North Central Texas Report a problem | ||
| 8/28/2020 | Pending sale | $246,415$126/sqft |
Source: D.R. Horton - North Central Texas Report a problem | ||
| 7/28/2020 | Price change | $246,415+12%$126/sqft |
Source: D.R. Horton - North Central Texas Report a problem | ||
| 7/22/2020 | Pending sale | $219,995$113/sqft |
Source: D.R. Horton - North Central Texas Report a problem | ||
| 7/22/2020 | Price change | $219,995-9.6%$113/sqft |
Source: D.R. Horton - North Central Texas Report a problem | ||
| 7/18/2020 | Listed for sale | $243,400$125/sqft |
Source: D.R. Horton - North Central Texas Report a problem | ||
| 7/17/2020 | Pending sale | $243,400$125/sqft |
Source: D.R. Horton - North Central Texas Report a problem | ||
| 6/17/2020 | Price change | $243,400+0.4%$125/sqft |
Source: D.R. Horton - North Central Texas Report a problem | ||
| 5/7/2020 | Listed for sale | $242,400$124/sqft |
Source: D.R. Horton - North Central Texas Report a problem | ||
Public tax history
| Year | Property taxes | Tax assessment |
|---|---|---|
| 2025 | $181 -96.7% | $301,781 -0.8% |
| 2024 | $5,463 -7.1% | $304,246 -7.7% |
| 2023 | $5,878 | $329,622 +34.8% |
| 2022 | -- | $244,444 +10% |
| 2021 | -- | $222,222 +7.7% |
| 2020 | $4,078 +1498.3% | $206,243 +2161.4% |
| 2019 | $255 -4.7% | $9,120 |
| 2018 | $268 | $9,120 +300% |
| 2017 | -- | $2,280 |
Find assessor info on the county website
Neighborhood: 76502
Nearby homes
- $--5 bd3 ba3.1k sqft1138 Lilac Ledge Dr, Temple, TX 76502Sold
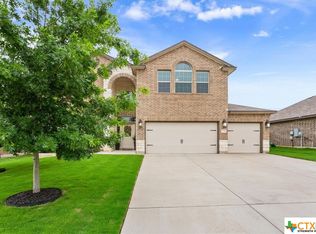
- $293,4003 bd2 ba2.1k sqft1143 Kiskadee Branch Dr, Temple, TX 76502Off Market
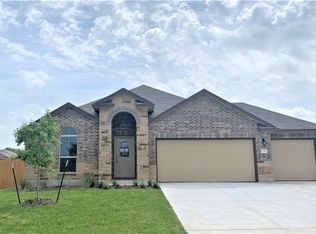
- $296,8004 bd3 ba2.1k sqft1139 Kiskadee Branch Dr, Temple, TX 76502Off Market

- $332,0004 bd3 ba2.5k sqft1134 Lilac Ledge Dr, Temple, TX 76502Off Market

- $297,0004 bd3 ba1.9k sqft1147 Lilac Ledge Dr, Temple, TX 76502Off Market
- $286,8003 bd3 ba2.1k sqft1203 Kiskadee Branch Dr, Temple, TX 76502Off Market
- $383,9005 bd3 ba3.1k sqft1135 Kiskadee Branch Dr, Temple, TX 76502Off Market
- $285,9003 bd2 ba2.1k sqft1143 Lilac Ledge Dr, Temple, TX 76502Off Market
Nearby schools
GreatSchools rating
- 5/10James L Burrell Elementary SchoolGrades: K-5Distance: 0.7 mi
- 6/10North Belton Middle SchoolGrades: 6-8Distance: 0.4 mi
- 7/10Lake Belton High SchoolGrades: 9-12Distance: 1.1 mi
Schools provided by the listing agent
- District: Belton ISD
Source: Central Texas MLS. This data may not be complete. We recommend contacting the local school district to confirm school assignments for this home.
Get a cash offer in 3 minutes
Find out how much your home could sell for in as little as 3 minutes with a no-obligation cash offer.
Estimated market value
$303,300
Get a cash offer in 3 minutes
Find out how much your home could sell for in as little as 3 minutes with a no-obligation cash offer.
Estimated market value
$303,300
- Texas
- Bell County
- Temple
- 76502
- 1142 Lilac Ledge Dr
Nearby cities
Nearby zip codes
Other Temple Topics
