Recently remodeled 3-bedroom, 2-bath mountain retreat tucked away on 3.61 private, wooded acres just minutes from Deep Creek Lake and Wisp Resort. This inviting cabin blends rustic charm with extensive recent upgrades, offering a warm and comfortable setting for year-round enjoyment. Recent improvements include a new roof, skylights, attic/crawl space/front wall insulation, flooring, updated floor joists and subflooring, remodeled bathrooms, fresh interior paint, new kitchen countertops, ceiling fans, and new furniture and new appliances throughout. Additional upgrades include a 2025 hot water heater, 2025 water treatment system, and 2024 well pump. Inside, you’ll find an open living space anchored by a wood-burning fireplace, a spacious kitchen with coffee bar, and thoughtfully designed gathering areas throughout. Outdoor living shines with multiple gated decks overlooking the forest, a 7-person hot tub, fire pit area, hammocks, and plenty of space to relax and entertain. Established Vacation Rental grossing $46,500 in 2024, $49,700 in 2025, and $47,000 already on the books for 2026. Whether you're searching for a private full-time residence, second home, or established vacation rental opportunity, this secluded Deep Creek getaway delivers the perfect balance of comfort, convenience, and mountain atmosphere. Call today to schedule a private tour!
Sold for $519,900
$519,900
1142 Limpopo Ln, McHenry, MD 21541
3beds
1,504sqft
Single Family Residence
Built in 1991
3.61 Acres Lot
$604,200 Zestimate®
$346/sqft
$2,262 Estimated rent
Home value
$604,200
$556,000 - $659,000
$2,262/mo
Zestimate® history
Owner options
List your home for rent
$2,262/mo
Rent Zestimate®
Find your next renter with Zillow Rental Manager. Plus, with online applications, you can quickly screen prospective tenants – for free.
$2,262/mo
Rent Zestimate®
Refinance and save
$3,303/mo
Est. payment
Refinancing to a lower rate could help reduce your monthly payments and save thousands over the life of the loan.
$3,303/mo
Est. payment
Explore your selling options
Work with a Zillow partner agent
Leverage their expertise and Zillow's premium Showcase listings to get your home seen by more buyers.
Get startedList with your own agent
Get your home in front of millions of buyers by listing it on Zillow.
Learn how to do itSell it yourself
Take full control of how buyers see your home on Zillow by listing For Sale by Owner (FSBO).
List your homeWhat's special
Fresh interior paintCeiling fansNew roofFire pit areaNew kitchen countertopsRemodeled bathrooms
Zillow last checked:
Listing updated:
Listed by:
Mike Fenton 484-716-7228,
Railey Realty, Inc.
Bought with:
Nick Fratz-Orr, 657206
Railey Realty, Inc.
Source: Bright MLS,MLS#: MDGA2011828
Facts & features
Interior
Bedrooms & bathrooms
- Bedrooms: 3
- Bathrooms: 2
- Full bathrooms: 2
- Main level bathrooms: 1
- Main level bedrooms: 1
Rooms
- Room types: Living Room, Dining Room, Bedroom 2, Bedroom 3, Kitchen, Bedroom 1, Laundry, Bathroom 1, Bathroom 2
Bedroom 1
- Level: Main
Bedroom 2
- Level: Upper
Bedroom 3
- Level: Upper
Bathroom 1
- Level: Main
Bathroom 2
- Level: Upper
Dining room
- Level: Main
Kitchen
- Level: Main
Laundry
- Level: Main
Living room
- Level: Main
Heating
- Baseboard, Electric
Cooling
- Ceiling Fan(s), Window Unit(s), Electric
Appliances
- Included: Stainless Steel Appliance(s), Oven/Range - Electric, Refrigerator, Washer, Dryer, Dishwasher, Microwave, Electric Water Heater
- Laundry: Main Level, Laundry Room
Features
- Combination Dining/Living, Combination Kitchen/Dining, Combination Kitchen/Living, Open Floorplan, Kitchen Island, Recessed Lighting
- Has basement: No
- Number of fireplaces: 1
- Fireplace features: Stone
Interior area
- Total structure area: 1,504
- Total interior livable area: 1,504 sqft
- Finished area above ground: 1,504
- Finished area below ground: 0
Property
Parking
- Parking features: Off Street, Driveway
- Has uncovered spaces: Yes
Accessibility
- Accessibility features: None
Features
- Levels: Two
- Stories: 2
- Pool features: None
- Has spa: Yes
- Spa features: Hot Tub
- Has view: Yes
- View description: Trees/Woods
Lot
- Size: 3.61 Acres
- Features: Wooded, Backs to Trees
Details
- Additional structures: Above Grade, Below Grade
- Parcel number: 1206007007
- Zoning: R
- Special conditions: Standard
Construction
Type & style
- Home type: SingleFamily
- Architectural style: Cabin/Lodge
- Property subtype: Single Family Residence
Materials
- Frame
- Foundation: Permanent, Crawl Space
- Roof: Shingle
Condition
- Very Good
- New construction: No
- Year built: 1991
- Major remodel year: 2023
Utilities & green energy
- Sewer: Septic Exists
- Water: Well
Community & HOA
Community
- Subdivision: Limpopo North
HOA
- Has HOA: Yes
- HOA fee: $140 annually
Location
- Region: Mchenry
Financial & listing details
- Price per square foot: $346/sqft
- Tax assessed value: $314,000
- Annual tax amount: $3,023
- Date on market: 5/17/2026
- Listing agreement: Exclusive Right To Sell
- Ownership: Fee Simple
- Road surface type: Gravel
Price history
| Date | Event | Price |
|---|---|---|
| 6/18/2026 | Sold | $519,900$346/sqft |
Source:  Bright MLS #MDGA2011828 Report a problem Bright MLS #MDGA2011828 Report a problem | ||
| 5/17/2026 | Pending sale | $519,900$346/sqft |
Source: Bright MLS #MDGA2011828 Report a problem | ||
| 5/17/2026 | Listed for sale | $519,900+37.2%$346/sqft |
Source: Bright MLS #MDGA2011828 Report a problem | ||
| 12/9/2022 | Sold | $379,000-4.1%$252/sqft |
Source: Bright MLS #MDGA2003984 Report a problem | ||
| 10/30/2022 | Contingent | $395,000$263/sqft |
Source: Bright MLS #MDGA2003984 Report a problem | ||
| 10/14/2022 | Listed for sale | $395,000+378.8%$263/sqft |
Source: Bright MLS #MDGA2003984 Report a problem | ||
| 9/30/1996 | Sold | $82,500$55/sqft |
Source: Public Record Report a problem | ||
Public tax history
| Year | Property taxes | Tax assessment |
|---|---|---|
| 2025 | $3,053 +18.7% | $267,067 +21.3% |
| 2024 | $2,571 +27.1% | $220,133 +27.1% |
| 2023 | $2,023 +4% | $173,200 +4% |
| 2022 | $1,946 +4.1% | $166,600 +4.1% |
| 2021 | $1,869 +4.3% | $160,000 +4.3% |
| 2020 | $1,792 | $153,400 |
| 2019 | $1,792 +6% | $153,400 |
| 2018 | $1,690 +0% | $153,400 |
| 2017 | $1,690 | $153,400 |
| 2016 | -- | $153,400 |
| 2015 | -- | $153,400 |
| 2014 | -- | $153,400 |
| 2013 | -- | $153,400 |
| 2012 | -- | $153,400 -14.2% |
| 2011 | -- | $178,800 +6.2% |
| 2010 | -- | $168,352 +6.7% |
| 2009 | -- | $157,816 +7.2% |
| 2008 | -- | $147,280 +9.4% |
| 2007 | -- | $134,576 +10.4% |
| 2006 | -- | $121,873 +11.6% |
| 2005 | -- | $109,170 +2.7% |
| 2004 | -- | $106,322 +2.8% |
| 2003 | -- | $103,476 +2.8% |
| 2002 | -- | $100,630 +0.8% |
| 2001 | -- | $99,826 |
Find assessor info on the county website
Neighborhood: 21541
Nearby homes
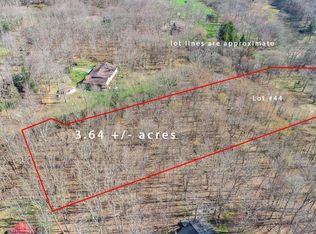
- $85,1003.64 Acres44A Limpopo Ln, Mc Henry, MD 21541Sold
- $425,0002 bd2 ba1k sqft1160 Limpopo Ln, Mchenry, MD 21541Sold

- $242,200-- bd1 ba1.2k sqft31 Bloomary Ln, Mc Henry, MD 21541Off Market
- $321,100-- bd1 ba1.2k sqft1116 Limpopo Ln, Mchenry, MD 21541Off Market
- $468,6004 bd2 ba2.4k sqft1182 Limpopo Ln, Mchenry, MD 21541Off Market
- $291,000-- bd1 ba1.1k sqft36 Bloomary Ln, Mc Henry, MD 21541Off Market
- $426,900-- bd1 ba2.3k sqft78 Swamp Knox Ln, Mc Henry, MD 21541Off Market
- $208,400-- bd1 ba1.2k sqft1075 Limpopo Ln, Mchenry, MD 21541Off Market
Nearby schools
GreatSchools rating
- 9/10Accident Elementary SchoolGrades: PK-5Distance: 4.6 mi
- 8/10Northern Middle SchoolGrades: 6-8Distance: 7.2 mi
- 7/10Northern Garrett High SchoolGrades: 9-12Distance: 7.3 mi
Schools provided by the listing agent
- Middle: Northern
- High: Northern Garrett
- District: Garrett County Public Schools
Source: Bright MLS. This data may not be complete. We recommend contacting the local school district to confirm school assignments for this home.


Get pre-qualified for a loan
At Zillow Home Loans, we can pre-qualify you in as little as 5 minutes with no impact to your credit score.An equal housing lender. NMLS #10287.
- Maryland
- Garrett County
- Mc Henry
- 21541
- 1142 Limpopo Ln
Nearby cities
Nearby zip codes
Other Mc Henry Topics
