Great home in Pennbrooke Fairways; a 55+ active lifestyle community. The home features a spacious dining and living room combination plus a bonus room that will make a perfect den, office, craft room, etc. The kitchen has plenty of cabinet and counter space. The primary bedroom features a walk in closet and the primary bathroom has double vanities. The enclosed lanai is the perfect spot to enjoy your morning coffee as you look out to your private back yard. The home is situated on a quiet dead-end street, offering minimal traffic and added privacy. Pennbrooke Fairways is a gated community located just five minutes south of The Villages and less than an hour from Orlando International Airport. Residents enjoy access to the Pennbrooke Fairways golf course featuring two executive nines and one regulation nine, with golf packages available. Additional amenities include 24-hour security, MULTIPLE POOLS, recreation and fitness centers, a clubhouse with restaurant, hair salon, library, RV and boat storage with dump and wash stations, and a full calendar of planned activities. The HOA includes cable, internet, lawn, and trash service. Conveniently located near Brownwood Town Square, Downtown Leesburg, and all the shopping, dining, and entertainment nearby (The Villages).
Foreclosure
$250,000
1142 MEADOWBEND DRIVE, LEESBURG, FL 34748
2beds
1,770sqft
Single Family Residence
Built in 2003
10,576 Square Feet Lot
$-- Zestimate®
$141/sqft
$265/mo HOA
What's special
- 93 days
- 159
- 5
Zillow last checked:
Listing updated:
Listed by:
Susan BeVille, PA 352-804-0297,
SELLSTATE SUPERIOR REALTY 352-877-3901
Source: Stellar MLS,MLS#: G5113417 Originating MLS: Lake and Sumter
Originating MLS: Lake and Sumter
Facts & features
Interior
Bedrooms & bathrooms
- Bedrooms: 2
- Bathrooms: 2
- Full bathrooms: 2
Rooms
- Room types: Bonus Room, Utility Room
Primary bedroom
- Features: Walk-In Closet(s)
- Level: First
Primary bathroom
- Level: First
Kitchen
- Level: First
Living room
- Level: First
Heating
- Central
Cooling
- Central Air
Appliances
- Included: Dishwasher, Dryer, Range, Refrigerator, Washer
- Laundry: Inside
Features
- Ceiling Fan(s), Living Room/Dining Room Combo, Split Bedroom, Walk-In Closet(s)
- Flooring: Ceramic Tile, Laminate
- Has fireplace: No
Interior area
- Total structure area: 2,387
- Total interior livable area: 1,770 sqft
Property
Parking
- Total spaces: 2
- Parking features: Garage Door Opener
- Attached garage spaces: 2
- Details: Garage Dimensions: 21x20
Features
- Levels: One
- Stories: 1
- Patio & porch: Enclosed
- Exterior features: None
Lot
- Size: 10,576 Square Feet
- Features: Cleared
Details
- Parcel number: 191924019600000R79
- Zoning: PUD
- Special conditions: Real Estate Owned
Construction
Type & style
- Home type: SingleFamily
- Architectural style: Ranch
- Property subtype: Single Family Residence
Materials
- Vinyl Siding, Wood Frame
- Foundation: Slab
- Roof: Shingle
Condition
- Completed
- New construction: No
- Year built: 2003
Utilities & green energy
- Sewer: Public Sewer
- Water: Public
- Utilities for property: Electricity Connected, Water Connected
Community & HOA
Community
- Features: Clubhouse, Deed Restrictions, Dog Park, Fitness Center, Gated Community - Guard, Golf, Pool, Restaurant, Tennis Court(s)
- Security: Gated Community
- Pet fee: $0 monthly
- Senior community: Yes
- Subdivision: PENNBROOKE FAIRWAYS
HOA
- Has HOA: Yes
- Amenities included: Clubhouse, Fitness Center, Gated, Golf Course, Pool, Recreation Facilities, Security, Tennis Court(s)
- Services included: 24-Hour Guard, Community Pool, Pool Maintenance, Recreational Facilities, Security, Trash
- HOA fee: $265 monthly
- HOA name: Leland Management/Frank Bochicchio
Location
- Region: Leesburg
Financial & listing details
- Price per square foot: $141/sqft
- Tax assessed value: $250,120
- Annual tax amount: $4,045
- Date on market: 6/7/2026
- Cumulative days on market: 80 days
- Listing terms: Cash,Conventional
- Ownership: Fee Simple
- Total actual rent: 0
- Electric utility on property: Yes
- Road surface type: Paved
Foreclosure details
Estimated market value
Not available
Estimated sales range
Not available
$1,722/mo
Price history
| Date | Event | Price |
|---|---|---|
| 4/24/2003 | Sold | $137,700$78/sqft |
Source: Public Record Report a problem | ||
Public tax history
| Year | Property taxes | Tax assessment |
|---|---|---|
| 2025 | $4,045 +4.1% | $236,320 +10% |
| 2024 | $3,886 +19.3% | $214,840 +10% |
| 2023 | $3,257 +7.5% | $195,310 +10% |
| 2022 | $3,030 +16.2% | $177,560 +10% |
| 2021 | $2,609 +120.2% | $161,423 +41.4% |
| 2020 | $1,185 +2% | $114,133 +2.3% |
| 2019 | $1,162 +7.2% | $111,567 +1.9% |
| 2018 | $1,084 | $109,487 +2.1% |
| 2017 | $1,084 +6.3% | $107,236 +2.1% |
| 2016 | $1,020 +0.8% | $105,031 +0.7% |
| 2015 | $1,012 -1.4% | $104,301 +0.8% |
| 2014 | $1,026 +58.8% | $103,474 +1.5% |
| 2013 | $646 -11.3% | $101,945 -4.4% |
| 2012 | $728 -17.5% | $106,619 -8.6% |
| 2011 | $882 -8.2% | $116,605 -3.3% |
| 2010 | $961 -17.3% | $120,621 -9.9% |
| 2009 | $1,161 -22.3% | $133,869 -1.5% |
| 2008 | $1,494 -8.3% | $135,962 +3% |
| 2007 | $1,630 -4.5% | $132,002 +2.5% |
| 2006 | $1,706 +2.7% | $128,783 +3% |
| 2005 | $1,661 +3.3% | $125,033 +3% |
| 2004 | $1,608 +326% | $121,392 +454.9% |
| 2003 | $377 | $21,875 |
| 2002 | -- | $21,875 |
Find assessor info on the county website
Monthly payment
Climate risks
Neighborhood: 34748

Similar homes
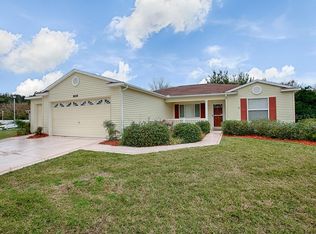
- $234,0003 bd2 ba1.3k sqft32512 OAK PARK DRIVE, LEESBURG, FL 34748For Sale
 MLS ID #O6360997, Mike Borah, COLDWELL BANKER REALTY. Stellar MLS
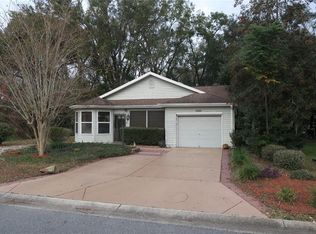
 - $227,9002 bd2 ba1.3k sqft2010 1/2 VINE STREET, LEESBURG, FL 34748For Sale
 MLS ID #G5109373, Ricky Harper, ERA GRIZZARD REAL ESTATE. Stellar MLS
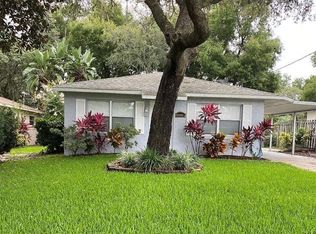
 - $279,9002 bd2 ba1.3k sqft4331 MAGNOLIA AVENUE, LEESBURG, FL 34748For Sale
 MLS ID #L4961818, Skip Scism, II, TFP FLORIDA REALTY LLC. Stellar MLS
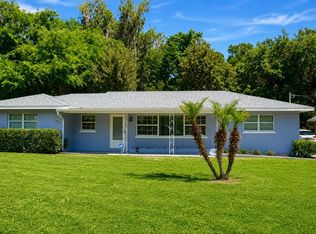
 - $175,0002 bd2 ba1.1k sqft412 WESTWOOD DRIVE, LEESBURG, FL 34748For Sale
 MLS ID #G5112777, John Schubert, RIGHT REALTY CONNECTION, INC.. Stellar MLS
 - $199,9002 bd1 ba1.2k sqft906 OAK DRIVE, LEESBURG, FL 34748For SaleMLS ID #W7886051, Ralph Harvey, LISTWITHFREEDOM.COM. Stellar MLS
- $229,9003 bd2 ba1.3k sqft11346 CIRCLE WAY, LEESBURG, FL 34788For SaleMLS ID #V4951105, Dianne Wodz, LPT REALTY, LLC. Stellar MLS
- $234,9002 bd2 ba1.3k sqft25335 CRANES ROOST CIRCLE, LEESBURG, FL 34748For SaleMLS ID #G5112540, Amanda Harrison, HARRISON REAL PROPERTY GROUP. Stellar MLS
- $215,0002 bd2 ba1.3k sqft5618 ROSEWALL CIRCLE, LEESBURG, FL 34748For SaleMLS ID #G5110464, Sonia Brown, MICKI BLACKBURN REALTY. Stellar MLS
- $295,0003 bd2 ba1.4k sqft27326 ORCHID GLADE STREET, LEESBURG, FL 34748For SaleMLS ID #O6405542, George McGarry, AAA GLOBAL VENTURES PA. Stellar MLS
- $280,0003 bd2 ba2.1k sqft4841 GLEN COE STREET, LEESBURG, FL 34748For SaleMLS ID #G5112234, Tracie Ruffolo, VANTAGE POINT REALTY CO.. Stellar MLS
- $262,9503 bd3 ba2k sqft1010 ATLANTIC AVENUE, FRUITLAND PARK, FL 34731For SaleMLS ID #G5114408, Brandy Lake, LAKE LIFE REALTY. Stellar MLS
- $245,0003 bd2 ba2k sqft4322 CASAURINA ROAD, LADY LAKE, FL 32159For SaleMLS ID #O6408458, Joseline Santiago, PROPERTY FINDERS REALTY GROUP. Stellar MLS
- $197,5003 bd1 ba912 sqft1406 PEMBROOK DRIVE, LEESBURG, FL 34748For SaleMLS ID #O6414675, Sergo Gaspard, CHARLES RUTENBERG REALTY ORLANDO. Stellar MLS
- $265,0002 bd2 ba1.1k sqft1709 SONORA STREET, THE VILLAGES, FL 32159For SaleMLS ID #G5116128, Jennifer Raby, RE/MAX SELECT PARTNERS. Stellar MLS
- $207,0003 bd2 ba1.1k sqft106 WILLARD AVENUE, FRUITLAND PARK, FL 34731For SaleMLS ID #G5115474, Michael Palmer, CHARLES RUTENBERG REALTY ORLANDO. Stellar MLS
- $249,9004 bd2 ba1.3k sqft11585 SE 129TH LANE, OCKLAWAHA, FL 32179For SaleMLS ID #G5116311, Deborah Elliott, CHARLES RUTENBERG REALTY ORLANDO. Stellar MLS
- $304,0003 bd2 ba1.4k sqft14570 SE 96TH COURT, SUMMERFIELD, FL 34491For SaleMLS ID #OM730876, John Ghannam, PLATINUM HOMES AND LAND REALTY. Stellar MLS
- $245,0002 bd2 ba1.4k sqft(Undisclosed Address), MOUNT DORA, FL 32757For SaleMLS ID #G5116104, Ronald Musselman, DAVE LOWE REALTY, INC.. Stellar MLS
- $360,0003 bd3 ba2.3k sqft26245 NEWCOMBE CIRCLE, LEESBURG, FL 34748For SaleMLS ID #S5156558, Julio Cesar Perez, GLOVEN REALTY. Stellar MLS
