Ask listing agent about seller-paid concessions option! Welcome to 1142 Metropolitan Drive in Durham, a bright, move-in-ready townhome that truly checks all the boxes. As you enter the first floor, you're greeted by a mud bench, coat closet, and a half bath. The space feels open and airy with LVP flooring installed in January 2024, perfect for entertaining or everyday living. The kitchen is a standout, featuring stainless steel appliances, a gas stove, subway tile backsplash, updated light fixtures, a pantry, and a large island with storage—a great gathering spot for meals, work-from-home days, or hosting friends. The home backs up to a wooded lot, offering privacy and peaceful views. The washer and dryer were installed in April 2024, and all ceiling fans in the living room and bedrooms were updated in February 2024. Upstairs, you'll find three bedrooms, including a primary suite with a tray ceiling, walk-in closet, and private ensuite bath with double sinks, updated tile, and a shower. A smart thermostat and a conveniently located laundry closet add even more comfort and convenience. Outside your front door, the community offers walking trails, a dog park, and other amenities that make outdoor time simple and enjoyable. Plus, you're just minutes from Southpoint Mall and all the shopping, dining, and entertainment the area has to offer. If you're looking for a move-in-ready townhome that blends style, comfort, and location, this one is absolutely worth seeing! Great for 1st time home buyers and investors.
Sold for $320,000
$320,000
1142 Metropolitan Dr, Durham, NC 27713
3beds
1,474sqft
Townhouse, Residential
Built in 2016
1,306 Square Feet Lot
$319,600 Zestimate®
$217/sqft
$1,934 Estimated rent
Home value
$319,600
Estimated sales range
Not available
$1,934/mo
Zestimate® history
Owner options
List your home for rent
$1,934/mo
Rent Zestimate®
Find your next renter with Zillow Rental Manager. Plus, with online applications, you can quickly screen prospective tenants – for free.
$1,934/mo
Rent Zestimate®
Refinance and save
$2,153/mo
Est. payment
Refinancing to a lower rate could help reduce your monthly payments and save thousands over the life of the loan.
$2,153/mo
Est. payment
Explore your selling options
Work with a Zillow partner agent
Leverage their expertise and Zillow's premium Showcase listings to get your home seen by more buyers.
Get startedList with your own agent
Get your home in front of millions of buyers by listing it on Zillow.
Learn how to do itSell it yourself
Take full control of how buyers see your home on Zillow by listing For Sale by Owner (FSBO).
List your homeWhat's special
Privacy and peaceful viewsBright move-in-ready townhomeSmart thermostatUpdated light fixturesLarge island with storageLvp flooringConveniently located laundry closet
Zillow last checked:
Listing updated:
Listed by:
Sharon Hocker 336-269-5109,
Keller Williams Elite Realty
Bought with:
Thania Castro Fierro, 338567
Raleigh Realty Inc.
Source: Doorify MLS,MLS#: 10140374
Facts & features
Interior
Bedrooms & bathrooms
- Bedrooms: 3
- Bathrooms: 3
- Full bathrooms: 2
- 1/2 bathrooms: 1
Heating
- Forced Air, Natural Gas, Zoned
Cooling
- Ceiling Fan(s), Central Air, Zoned
Appliances
- Included: Dishwasher, Disposal, Gas Range, Gas Water Heater, Microwave, Stainless Steel Appliance(s), Tankless Water Heater
- Laundry: In Hall, Inside, Laundry Closet, Upper Level
Features
- Bathtub/Shower Combination, Ceiling Fan(s), Double Vanity, Eat-in Kitchen, Entrance Foyer, Granite Counters, High Ceilings, Living/Dining Room Combination, Pantry, Smooth Ceilings, Storage, Walk-In Closet(s), Walk-In Shower
- Flooring: Vinyl, Tile
- Common walls with other units/homes: 2+ Common Walls
Interior area
- Total structure area: 1,474
- Total interior livable area: 1,474 sqft
- Finished area above ground: 1,474
- Finished area below ground: 0
Property
Parking
- Total spaces: 2
- Parking features: Assigned
- Uncovered spaces: 2
Features
- Levels: Two
- Stories: 2
- Patio & porch: Patio, Porch
- Has view: Yes
Lot
- Size: 1,306 Square Feet
- Features: Hardwood Trees, Landscaped
Details
- Parcel number: 216604
- Zoning: OI-2
- Special conditions: Standard
Construction
Type & style
- Home type: Townhouse
- Architectural style: Transitional
- Property subtype: Townhouse, Residential
- Attached to another structure: Yes
Materials
- Stone, Vinyl Siding
- Foundation: Slab
- Roof: Shingle
Condition
- New construction: No
- Year built: 2016
Utilities & green energy
- Sewer: Public Sewer
- Water: Public
Community & HOA
Community
- Features: Curbs, Park, Sidewalks, Street Lights
- Subdivision: MidTowne at Meridian
HOA
- Has HOA: Yes
- Amenities included: Dog Park, Insurance, Landscaping, Maintenance, Maintenance Grounds, Maintenance Structure, Management, Trail(s), Trash
- Services included: Maintenance Grounds, Maintenance Structure
- HOA fee: $193 monthly
Location
- Region: Durham
Financial & listing details
- Price per square foot: $217/sqft
- Tax assessed value: $340,252
- Annual tax amount: $3,372
- Date on market: 1/9/2026
Price history
| Date | Event | Price |
|---|---|---|
| 3/31/2026 | Sold | $320,000-1.5%$217/sqft |
Source:  Doorify MLS #10140374 Report a problem Doorify MLS #10140374 Report a problem | ||
| 2/22/2026 | Pending sale | $325,000$220/sqft |
Source: Doorify MLS #10140374 Report a problem | ||
| 1/28/2026 | Price change | $325,000-4.4%$220/sqft |
Source: Doorify MLS #10140374 Report a problem | ||
| 1/9/2026 | Listed for sale | $340,000-2.6%$231/sqft |
Source: Doorify MLS #10140374 Report a problem | ||
| 1/5/2026 | Listing removed | $2,450$2/sqft |
Source: Zillow Rentals Report a problem | ||
| 12/22/2025 | Price change | $2,450+4.3%$2/sqft |
Source: Zillow Rentals Report a problem | ||
| 10/20/2025 | Listed for rent | $2,350$2/sqft |
Source: Zillow Rentals Report a problem | ||
| 5/7/2025 | Listing removed | $2,350$2/sqft |
Source: Zillow Rentals Report a problem | ||
| 3/7/2025 | Listed for rent | $2,350+9.3%$2/sqft |
Source: Zillow Rentals Report a problem | ||
| 4/20/2024 | Listing removed | -- |
Source: Zillow Rentals Report a problem | ||
| 3/26/2024 | Price change | $2,150-4.4%$1/sqft |
Source: Zillow Rentals Report a problem | ||
| 3/22/2024 | Price change | $2,250-4.3%$2/sqft |
Source: Zillow Rentals Report a problem | ||
| 3/20/2024 | Price change | $2,350-2.1%$2/sqft |
Source: Zillow Rentals Report a problem | ||
| 3/16/2024 | Price change | $2,400-7.7%$2/sqft |
Source: Zillow Rentals Report a problem | ||
| 1/4/2024 | Listed for rent | $2,600$2/sqft |
Source: Zillow Rentals Report a problem | ||
| 9/28/2023 | Listing removed | -- |
Source: Zillow Rentals Report a problem | ||
| 9/9/2023 | Price change | $2,600+4%$2/sqft |
Source: Zillow Rentals Report a problem | ||
| 9/7/2023 | Listed for rent | $2,500-7.4%$2/sqft |
Source: Zillow Rentals Report a problem | ||
| 8/24/2023 | Listing removed | -- |
Source: Zillow Rentals Report a problem | ||
| 8/13/2023 | Price change | $2,700-8.5%$2/sqft |
Source: Zillow Rentals Report a problem | ||
| 7/27/2023 | Price change | $2,950+3.5%$2/sqft |
Source: Zillow Rentals Report a problem | ||
| 7/8/2023 | Listed for rent | $2,850$2/sqft |
Source: Zillow Rentals Report a problem | ||
| 6/10/2023 | Listing removed | -- |
Source: Zillow Rentals Report a problem | ||
| 3/18/2023 | Price change | $2,850-3.4%$2/sqft |
Source: Zillow Rentals Report a problem | ||
| 2/27/2023 | Price change | $2,950+5.4%$2/sqft |
Source: Zillow Rentals Report a problem | ||
| 11/26/2022 | Listed for rent | $2,800$2/sqft |
Source: Zillow Rental Manager Report a problem | ||
| 11/3/2022 | Sold | $349,000+39.6%$237/sqft |
Source: Doorify MLS #2473905 Report a problem | ||
| 7/1/2020 | Sold | $250,000+32.3%$170/sqft |
Source: Public Record Report a problem | ||
| 2/28/2017 | Sold | $189,000$128/sqft |
Source: Public Record Report a problem | ||
Public tax history
| Year | Property taxes | Tax assessment |
|---|---|---|
| 2025 | $3,373 +22.3% | $340,252 +72.1% |
| 2024 | $2,758 +6.5% | $197,747 |
| 2023 | $2,590 +2.3% | $197,747 |
| 2022 | $2,531 +0.5% | $197,747 |
| 2021 | $2,519 +2.4% | $197,747 |
| 2020 | $2,460 | $197,747 |
| 2019 | $2,460 | $197,747 +14.9% |
| 2018 | $2,460 +115.1% | $172,059 +102.6% |
| 2017 | $1,143 +131.3% | $84,920 +123.5% |
| 2016 | $494 | $38,000 +6.7% |
| 2015 | $494 | $35,600 |
Find assessor info on the county website
Neighborhood: 27713
Nearby homes
- $313,0003 bd3 ba1.4k sqft1142 Metropolitan Dr #A, Durham, NC 27713Off Market

- $362,6003 bd4 ba2k sqft1144 Metropolitan Dr, Durham, NC 27713Off Market
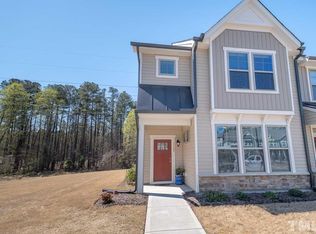
- $377,5003 bd4 ba1.8k sqft1140 Metropolitan Dr, Durham, NC 27713Sold
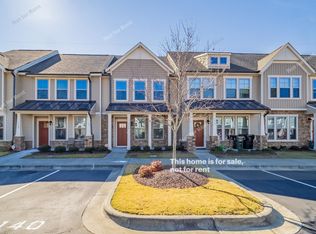
- $368,8003 bd4 ba1.8k sqft1140 Metropolitan, Durham, NC 27713Off Market
- $351,9003 bd4 ba1.7k sqft1138 Metropolitan Dr, Durham, NC 27713Off Market
- $327,6003 bd2 ba1.4k sqft1136 Metropolitan Dr, Durham, NC 27713Off Market
- $344,1003 bd3 ba1.7k sqft1134 Metropolitan Dr, Durham, NC 27713Off Market
- $356,9003 bd3 ba1.7k sqft1134 Metropolitan Dr #1, Durham, NC 27713Off Market
Nearby schools
GreatSchools rating
- 6/10Pearsontown ElementaryGrades: PK-5Distance: 1.6 mi
- 2/10Lowe's Grove MiddleGrades: 6-8Distance: 0.9 mi
- 2/10Hillside HighGrades: 9-12Distance: 3 mi
Schools provided by the listing agent
- Elementary: Durham - Parkwood
- Middle: Durham - Lowes Grove
- High: Durham - Hillside
Source: Doorify MLS. This data may not be complete. We recommend contacting the local school district to confirm school assignments for this home.
Get a cash offer in 3 minutes
Find out how much your home could sell for in as little as 3 minutes with a no-obligation cash offer.
Estimated market value
$319,600
Get a cash offer in 3 minutes
Find out how much your home could sell for in as little as 3 minutes with a no-obligation cash offer.
Estimated market value
$319,600
- North Carolina
- Durham County
- Durham
- 27713
- 1142 Metropolitan Dr
Nearby cities
Nearby neighborhoods
Nearby zip codes
Other Durham Topics
