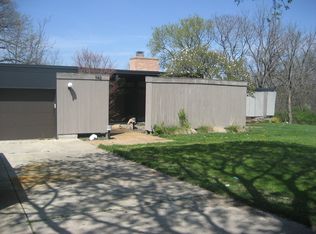
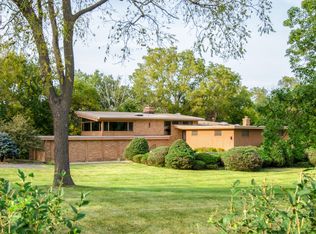
Discover a truly unique custom home nestled on a private 1-acre lot in the charming Morningside Estates subdivision. Perfectly positioned at the end of a quiet cul-de-sac and backing to the serene Tyler Creek Forest Preserve, this Mid-century Modern property offers unmatched privacy and natural beauty just minutes from I-90, downtown Elgin, Rt 31, Judson University, and Larkin High School. Approaching the home you'll notice an aesthetically pleasing ornamental pond and custom woven metal privacy wall. Step inside to find a thoughtfully updated home blending character and modern comfort. The bedroom wing was completely rebuilt in 2017 and the basement wing in 2021, showcasing quality craftsmanship throughout while adding modern conveniences. Enjoy the inviting open layout with floor-to-ceiling picture windows, exposed brick accents, hardwood floors, skylights, and a cozy fireplace that creates a warm, timeless atmosphere. The kitchen is a chef's delight featuring granite countertops, a spacious island, pendant lighting, and new sliding doors that open to a custom composite deck with built-in lighting-perfect for entertaining or relaxing while surrounded by nature. Retreat to the master suite with exposed beams, a walk-in closet, and a luxurious bath featuring a dual vanity. The finished basement adds even more living space with a tub, steam shower, recessed lighting, and plenty of room to unwind or host guests. Modern upgrades include triple-zoned HVAC, a smart thermostat, video doorbell, tankless water heater (2022), updated plumbing and electrical (2017), and new windows throughout. The property also offers a deep 2-car attached garage equipped with a 220V EV charging outlet. Additional features include a functional mud room and a shed with electricity for added convenience. If you're looking for a private, move-in-ready home that combines thoughtful design with a peaceful setting-this Morningside Estates gem is a must-see.
Closed
Zillow last checked:
Listing updated:
Bought with:
Brett Larson
Redfin Corporation
Source: MRED as distributed by MLS GRID,MLS#: 12417450
Price history
| Date | Event | Price |
|---|---|---|
| 11/26/2025 | Sold | $600,000$237/sqft |
Source:  MRED as distributed by MLS GRID #12417450 Report a problem MRED as distributed by MLS GRID #12417450 Report a problem | ||
| 11/3/2025 | Pending sale | $600,000$237/sqft |
Source: MRED as distributed by MLS GRID #12417450 Report a problem | ||
| 10/30/2025 | Listed for sale | $600,000$237/sqft |
Source: MRED as distributed by MLS GRID #12417450 Report a problem | ||
| 10/26/2025 | Contingent | $600,000$237/sqft |
Source: MRED as distributed by MLS GRID #12417450 Report a problem | ||
| 10/22/2025 | Listed for sale | $600,000+500%$237/sqft |
Source: MRED as distributed by MLS GRID #12417450 Report a problem | ||
| 9/30/2016 | Sold | $100,000$39/sqft |
Source: MRED as distributed by MLS GRID #09204631 Report a problem | ||
Get a cash offer in 3 minutes
Find out how much your home could sell for in as little as 3 minutes with a no-obligation cash offer.
Estimated market value
$626,100
