Skip main navigation
Off market
  • $658,000

    1142 N Orianna St, Philadelphia, PA 19123

    3beds
    2,500sqft
    Townhouse
    Built in 2011
    871 Square Feet Lot
    $658,000 Zestimate®
    $263/sqft
    $3,716 Estimated rent

    Home value

    $658,000

    $619,000 - $697,000

    $3,716/mo

    Zestimate® history
    Loading
    Loading...

    Owner options

    List your home for rent

    $3,716/mo

    Rent Zestimate®

    Find your next renter with Zillow Rental Manager. Plus, with online applications, you can quickly screen prospective tenants – for free.

    Learn more

    $3,716/mo

    Rent Zestimate®

    Refinance and save

    $3,297/mo

    Est. payment

    Refinancing to a lower rate could help reduce your monthly payments and save thousands over the life of the loan.

    See today's rates

    $3,297/mo

    Est. payment

    Explore your selling options

    Work with a Zillow partner agent

    Leverage their expertise and Zillow's premium Showcase listings to get your home seen by more buyers.

    Get started

    List with your own agent

    Get your home in front of millions of buyers by listing it on Zillow.

    Learn how to do it

    Sell it yourself

    Take full control of how buyers see your home on Zillow by listing For Sale by Owner (FSBO).

    List your home

    What's special

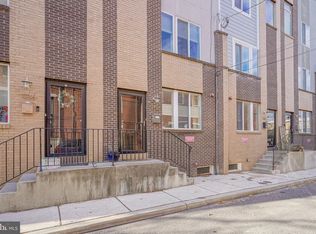
    Wow! A gem of townhouse in Northern Liberties, one of Philadelphia's most sought after and growing areas. Move right in to this pristine, bright and spacious 3 bedroom 2 1/2 bath home. You will notice the open and airy floor plan, exquisite 5 inch wide plank, dark hardwood floors, high ceilings, recessed lighting and modern finishes the minute you walk through the front door. The first floor features a large living room, dining room combination, an open kitchen with breakfast bar, half bathroom and just off the kitchen is a great patio to enjoy grilling, entertaining and relaxing. The Kitchen features, subway tile back splash, stainless steel appliances, cook top with exhaust hood, granite counter tops and a huge pantry. Finished basement with high ceilings, tile flooring and tons of storage space. The basement could be fit out for a 4th bedroom but is currently being used as a workshop/art studio. The second floor includes two well appointed bedrooms, a full bathroom, and large laundry room with full size side by side washer and dryer. The spacious second bedroom includes a large walk-in closet. The third floor belongs to the absolutely stunning, over-sized and well proportioned, private Master Suite featuring ample closets, and an impressive bathroom with marble title, enormous glass stall shower, double sinks and a separate toilet room. Last but not least, you will find an awesome roof deck with breath taking views of the Ben Franklin Bridge and the surrounding area. Dual Zone HVAC. Enjoy low property taxes with the 10 Year Tax Abatement that expires in 2021. This home has a Walk Score of 96 out of 100 which means it's within very close proximity to everything the city has to offer. Amazing restaurants, bars, shopping, transportation and much more. Schedule your appointment today! LED Lights and Sliding White Door in basement are not included in the sale.

    This property is not currently displayed as for sale or rent on Zillow. This may be different from what's on other websites or public sources.

    Facts & features

    Interior

    Bedrooms & bathrooms
    • Bedrooms: 3
    • Bathrooms: 3
    • Full bathrooms: 2
    • 1/2 bathrooms: 1
    Heating
    • Forced air
    Cooling
    • Central
    Appliances
    • Included: Dishwasher, Microwave, Refrigerator
    Features
    • 9Ft+Ceiling, SprinklerSys, StallShower, SecuritySys, Energy Efficient Windows
    • Flooring: Hardwood
    • Basement: Finished
    Interior area
    • Total interior livable area: 2,500 sqft

    Property

    Parking
    • Total spaces: 1
    • Parking features: None
    Features
    • Exterior features: Stucco, Brick
    • Has view: Yes
    • View description: Territorial
    Lot
    • Size: 871 Square Feet
    Details
    • Parcel number: 057096250

    Construction

    Type & style
    • Home type: Townhouse
    Condition
    • Average+
    • Year built: 2011

    Community & HOA

    Location
    • Region: Philadelphia

    Financial & listing details

    • Price per square foot: $263/sqft
    • Tax assessed value: $562,900
    • Annual tax amount: $7,879
    • Ownership: Fee Simple

    Price history

    DateEventPrice
    11/8/2017Sold$515,000$206/sqft
    Source: Public Record Report a problem
    9/13/2017Pending sale$515,000$206/sqft
    Source: BHHS Fox & Roach-CC Rittenhouse Hotel #7025397 Report a problem
    8/29/2017Price change$515,000-2.8%$206/sqft
    Source: BHHS Fox & Roach-CC Rittenhouse Hotel #7025397 Report a problem
    7/29/2017Price change$529,900-3.6%$212/sqft
    Source: BHHS Fox & Roach-CC Rittenhouse Hotel #7025397 Report a problem
    7/25/2017Listed for sale$549,900+5.1%$220/sqft
    Source: BHHS Fox & Roach-CC Rittenhouse Hotel #7025397 Report a problem
    10/23/2015Sold$523,000-0.4%$209/sqft
    Source: Public Record Report a problem
    9/11/2015Price change$524,900-2.7%$210/sqft
    Source: RE/MAX Affiliates N.E. #6614193 Report a problem
    8/14/2015Price change$539,500-1.9%$216/sqft
    Source: RE/MAX Affiliates N.E. #6614193 Report a problem
    7/28/2015Price change$549,900-2.7%$220/sqft
    Source: RE/MAX Affiliates N.E. #6614193 Report a problem
    7/22/2015Listed for sale$565,000+52.7%$226/sqft
    Source: RE/MAX Affiliates N.E. #6614193 Report a problem
    1/5/2012Sold$370,000$148/sqft
    Source: Public Record Report a problem

    Public tax history

    YearProperty taxesTax assessment
    2025$7,879 +2.9%$562,900 +2.9%
    2024$7,656 $546,900
    2023$7,656 +0.9%$546,900
    2022$7,584 +316.7%--
    2021$1,820 -75.2%--
    2018$7,339 +316.7%--
    2017$1,761 +35.3%--
    2016$1,302 --
    2015$1,302 --
    2014$1,302 +236.8%$382,500 +841.2%
    2012$387 $40,640
    2011-- $40,640
    Find assessor info on the county website

    Neighborhood: Northern Liberties

    Nearby schools

    GreatSchools rating
    Schools provided by the listing agent
    • Elementary: Moffet John
    • District: Philadelphia

    Source: The MLS. This data may not be complete. We recommend contacting the local school district to confirm school assignments for this home.

    Get a cash offer in 3 minutes
    Find out how much your home could sell for in as little as 3 minutes with a no-obligation cash offer.
    Estimated market value
    $658,000
    Get a cash offer in 3 minutes
    Find out how much your home could sell for in as little as 3 minutes with a no-obligation cash offer.
    Estimated market value
    $658,000